
Mike S Roland
LPT Realty, LLC
(725) 224-7199
168 Total Sales
2 in MacDonald Highlands
$621K - $1.1M Price Range
Estimated Value: $680,000 - $715,000
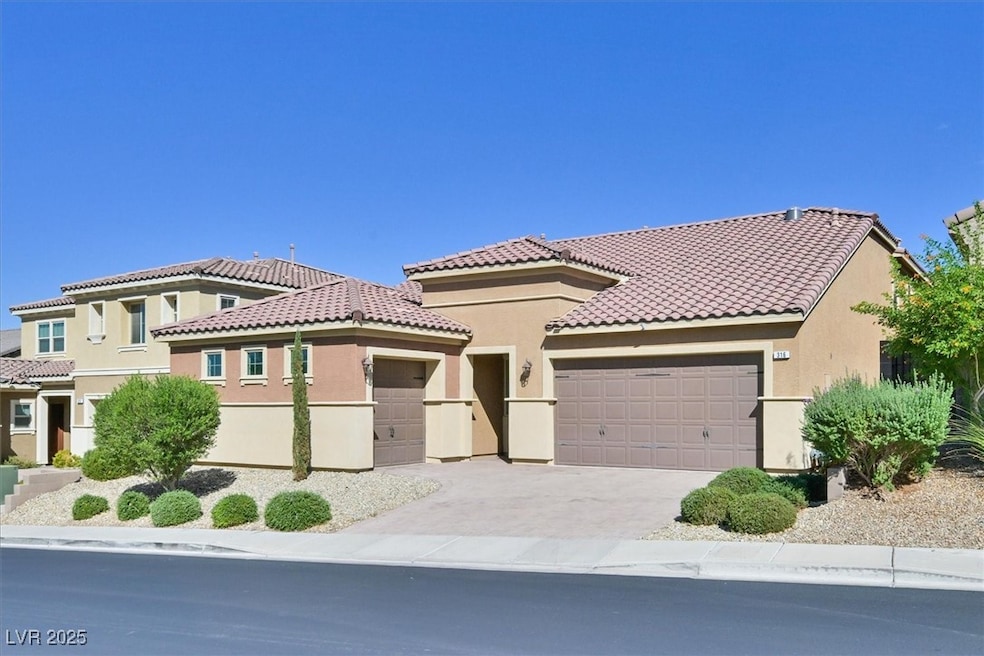
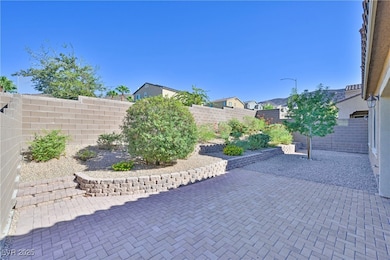
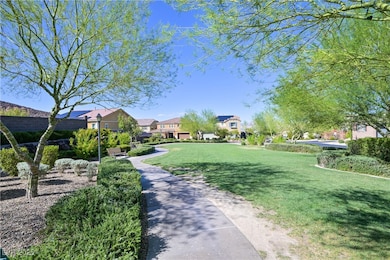
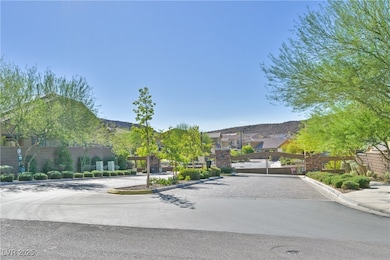
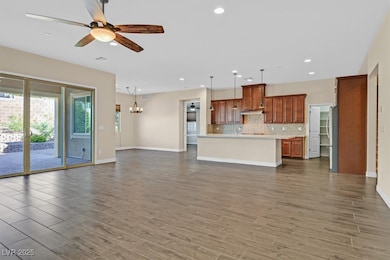
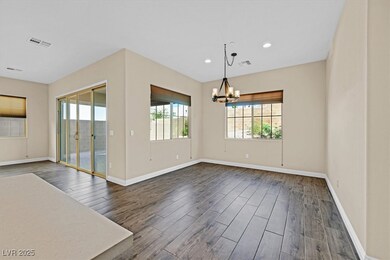
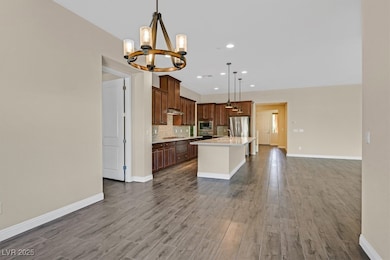
Incredible first-time rental property; shows like a model! located in the highly desirable AURORA HILLS gated subdivision at Black Mountain. A massive single story (1.5 story) home with three full bedrooms, 2 1/2 baths downstairs, including the fantastic primary bedroom with ensuite luxurious bath separate from the other bedrooms. Full bedroom, bath upstairs. Also downstairs is the 23x17 Great room and a 12x10 dining area. Highly upgraded throughout, including custom tile plank flooring in the living areas, custom cabinetry, custom quartz countertops, a gourmet kitchen with stainless appliances, tons of counter space, a WALK-IN pantry. On the second level is a huge 25'x15' loft/den/bedroom with a bathroom and a step-in shower. All bedrooms are carpeted. 3 CAR GARAGE, KINETICO water system, private landscaped backyard with a covered patio and rock wall. 10 minutes from the 215 beltway, shopping and entertainment; 15 minutes from the fabulous Las Vegas strip! Ready for immediate move-in.
Last Agent to Rent the Property
Las Vegas Realty Center Brokerage Phone: 702-433-1328 License #BS.0024482 Listed on: 09/23/2025
We collect this data history from publicly available records. To have your information removed, we recommend requesting removal directly through your county’s website.
Mike S Roland
LPT Realty, LLC
(725) 224-7199
168 Total Sales
2 in MacDonald Highlands
$621K - $1.1M Price Range
Deryck Campbell
Virtue Real Estate Group
(888) 991-4301
46 Total Sales
1 in MacDonald Highlands
$2,165,000 Price
Tanner Weast
eXp Realty LLC
(208) 544-4920
114 Total Sales
1 in MacDonald Highlands
$477,000 Price
Robert Ackley
AXXS Realty
(725) 726-4503
23 Total Sales
1 in MacDonald Highlands
$660,000 Price
Yvette Riggott
Signature Real Estate Group
(855) 979-7310
167 Total Sales
1 in MacDonald Highlands
$681,000 Price
Huey Huynh
John Griffith Realty
(725) 227-7785
54 Total Sales
2 in MacDonald Highlands
$450K - $480K Price Range
We collect this data history from publicly available records. To have your information removed, we recommend requesting removal directly through your county’s website.
| Date | Buyer | Sale Price | Title Company |
|---|---|---|---|
| $685,000 | Old Republic Title | ||
| Heiserman Dennis W | $429,041 | First American Title Insuran |
We collect this data history from publicly available records. To have your information removed, we recommend requesting removal directly through your county’s website.
| Date | Event | Price | List to Sale | Price per Sq Ft | Prior Sale |
|---|---|---|---|---|---|
| 02/28/2026 02/28/26 | Rented | $2,750 | -6.8% | -- | |
| 12/28/2025 12/28/25 | Price Changed | $2,950 | -14.5% | $1 / Sq Ft | |
| 10/14/2025 10/14/25 | Price Changed | $3,450 | 0.0% | $1 / Sq Ft | |
| 10/14/2025 10/14/25 | For Rent | $3,450 | -23.3% | -- | |
| 10/12/2025 10/12/25 | Off Market | $4,500 | -- | -- | |
| 09/29/2025 09/29/25 | Price Changed | $4,500 | -13.5% | $2 / Sq Ft | |
| 09/23/2025 09/23/25 | For Rent | $5,200 | 0.0% | -- | |
| 09/19/2025 09/19/25 | Sold | $685,000 | -3.5% | $255 / Sq Ft | View Prior Sale |
| 08/03/2025 08/03/25 | For Sale | $709,900 | +65.5% | $265 / Sq Ft | |
| 05/22/2018 05/22/18 | Sold | $429,041 | -1.9% | $160 / Sq Ft | View Prior Sale |
| 05/01/2018 05/01/18 | For Sale | $437,400 | -- | $163 / Sq Ft |
We collect this data history from publicly available records. To have your information removed, we recommend requesting removal directly through your county’s website.
| Year | Tax Paid | Tax Assessment Tax Assessment Total Assessment is a certain percentage of the fair market value that is determined by local assessors to be the total taxable value of land and additions on the property. | Land | Improvement |
|---|---|---|---|---|
| 2026 | $6,637 | $227,650 | $68,600 | $159,050 |
| 2025 | $6,242 | $229,605 | $69,300 | $160,305 |
| 2024 | $5,781 | $229,605 | $69,300 | $160,305 |
| 2023 | $5,781 | $206,076 | $56,350 | $149,726 |
| 2022 | $5,353 | $183,511 | $47,250 | $136,261 |
| 2021 | $4,956 | $167,325 | $45,150 | $122,175 |
| 2020 | $4,645 | $166,917 | $40,250 | $126,667 |
| 2019 | $4,353 | $154,382 | $38,850 | $115,532 |
| 2018 | $685 | $35,065 | $35,000 | $65 |
| 2017 | $795 | $27,440 | $27,440 | $0 |
| 2016 | $641 | $22,750 | $22,750 | $0 |
| 2015 | $659 | $0 | $0 | $0 |
BH
Landlord's Agent in 2026
Barry Holtzman
Las Vegas Realty Center
1 in this area
14 Total Sales
SB
Tenant's Agent in 2026
Sasha Barbeau-Robletto
Simply Vegas
(702) 742-4882
32 Total Sales
Seller's Agent in 2025
Larry Gurganus
LG Realty & Investments
(702) 885-9490
2 in this area
137 Total Sales
Seller's Agent in 2018
Jeff Galindo
New Door Residential
(702) 290-6458
574 Total Sales
Source: Las Vegas REALTORS®
MLS Number: 2721421
APN: 178-23-312-010
Disclaimer: Certain information contained herein is derived from information provided by parties other than Homes.com. All information provided is deemed reliable, but is not guaranteed to be accurate and should be independently verified.
The data relating to real estate for sale on this web site comes in part from the INTERNET DATA EXCHANGE Program of the Greater Las Vegas Association of REALTORS® MLS. Real estate listings held by brokerage firms other than this site owner are marked with the IDX logo. Information is deemed reliable but not guaranteed. Copyright 2026 of the Greater Las Vegas Association of REALTORS® MLS. All rights reserved.
Ask me questions while you tour the home.