
Kelli Kelly
eXp Realty of California, Inc
(707) 926-4912
33 Total Sales
1 in Tamien
$740,000 Price

Estimated Value: $412,000 - $464,623
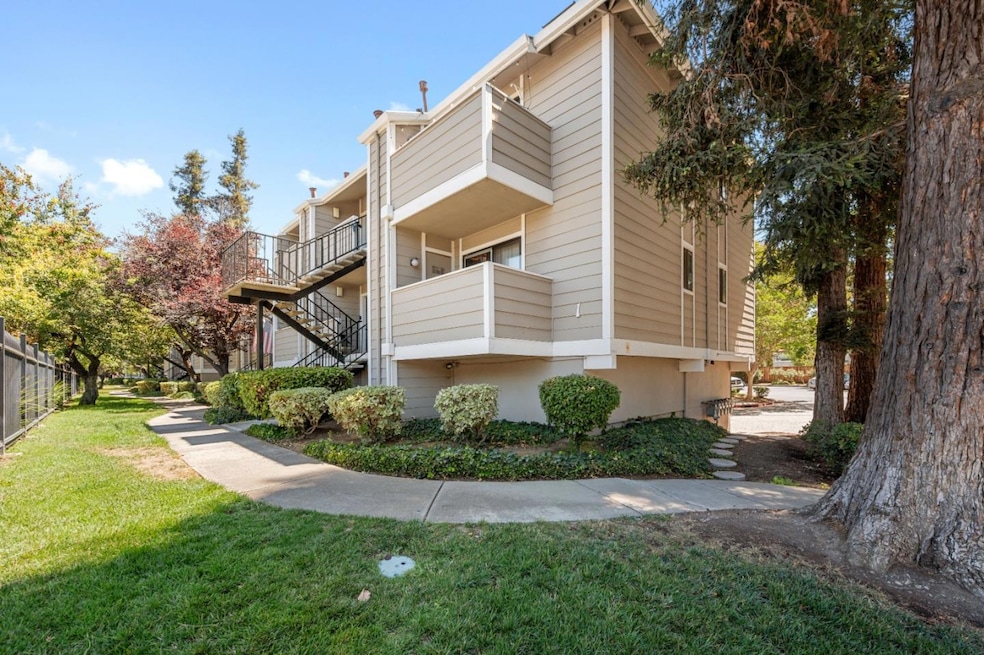
Discover your cozy haven in the heart of San Jose. This charming 1-bedroom, 1-bathroom home offers 560 sq ft of comfortable living space. Step through the keyless entry front door into the open-concept living room that includes a balcony. The remodeled kitchen boasts full size, stainless steel Bosch appliances with elegant granite countertops and a breakfast bar seamlessly connecting the kitchen to the family room creating an inviting atmosphere for both daily living and entertaining. Flooring throughout the home includes tile, luxury vinyl plank flooring, and carpet providing a versatile foundation for your personal style. Stay comfortable year-round with a stylish ceiling fan in the living room for cooling and forced air heating. The community features professional landscaping, fencing, and a hot tub, perfect for relaxing. A walk-in closet with custom shelving offers ample storage space, while the in-unit washer and dryer ensure convenient laundry days. The home includes one private garage space, and an assigned parking space-a rare and valuable amenity in this area! Located minutes from downtown San Jose, Willow Glen, tech campuses, SJSU, and public transportation as well as easy access to freeways. Experience the blend of amenities and urban living in vibrant San Jose!
Last Agent to Sell the Property
Robert Locke-paddon
Compass License #02233494 Listed on: 08/21/2025
We collect this data history from publicly available records. To have your information removed, we recommend requesting removal directly through your county’s website.
Kelli Kelly
eXp Realty of California, Inc
(707) 926-4912
33 Total Sales
1 in Tamien
$740,000 Price
Bonafede Team
Compass
(669) 266-0177
261 Total Sales
1 in Tamien
$960,000 Price
Stephanie Ligsay
Christie's International Real Estate Sereno
(669) 202-9541
19 Total Sales
1 in Tamien
$950,000 Price
Alana George
Intero Real Estate Services
(650) 668-4213
44 Total Sales
1 in Tamien
$940,000 Price
Joe Pollifrone
Christie's International Real Estate Sereno
(669) 279-3077
51 Total Sales
2 in Tamien
$739K - $1.5M Price Range
Thuy Tran
Intero Real Estate Services
(669) 273-2946
31 Total Sales
1 in Tamien
$1,000,000 Price
We collect this data history from publicly available records. To have your information removed, we recommend requesting removal directly through your county’s website.
| Date | Buyer | Sale Price | Title Company |
|---|---|---|---|
| $445,000 | First American Title | ||
| $425,000 | Chicago Title | ||
| $430,000 | -- | ||
| $199,000 | Alliance Title Company | ||
| $162,500 | Alliance Title Company |
We collect this data history from publicly available records. To have your information removed, we recommend requesting removal directly through your county’s website.
| Date | Status | Borrower | Loan Amount |
|---|---|---|---|
| Previous Owner | $311,500 | ||
| Previous Owner | $341,000 | ||
| Previous Owner | $322,400 | ||
| Previous Owner | $109,700 | ||
| Previous Owner | $118,000 | ||
| Previous Owner | $179,100 | ||
| Previous Owner | $160,000 | ||
| Previous Owner | $146,100 | ||
| Previous Owner | $61,050 |
We collect this data history from publicly available records. To have your information removed, we recommend requesting removal directly through your county’s website.
| Date | Event | Price | List to Sale | Price per Sq Ft |
|---|---|---|---|---|
| 01/07/2026 01/07/26 | Sold | $445,000 | -0.9% | $795 / Sq Ft |
| 11/13/2025 11/13/25 | Pending | -- | -- | -- |
| 10/29/2025 10/29/25 | Price Changed | $449,000 | -1.3% | $802 / Sq Ft |
| 10/22/2025 10/22/25 | Price Changed | $455,000 | -0.2% | $813 / Sq Ft |
| 10/15/2025 10/15/25 | Price Changed | $456,000 | -0.2% | $814 / Sq Ft |
| 10/08/2025 10/08/25 | Price Changed | $457,000 | -0.2% | $816 / Sq Ft |
| 10/01/2025 10/01/25 | Price Changed | $458,000 | -0.2% | $818 / Sq Ft |
| 08/21/2025 08/21/25 | For Sale | $459,000 | -- | $820 / Sq Ft |
We collect this data history from publicly available records. To have your information removed, we recommend requesting removal directly through your county’s website.
| Year | Tax Paid | Tax Assessment Tax Assessment Total Assessment is a certain percentage of the fair market value that is determined by local assessors to be the total taxable value of land and additions on the property. | Land | Improvement |
|---|---|---|---|---|
| 2026 | $5,964 | $460,032 | $230,016 | $230,016 |
| 2025 | $5,657 | $451,012 | $225,506 | $225,506 |
| 2024 | $5,657 | $442,170 | $221,085 | $221,085 |
| 2023 | $5,276 | $410,000 | $205,000 | $205,000 |
| 2022 | $6,018 | $461,046 | $230,523 | $230,523 |
| 2021 | $5,520 | $419,000 | $209,500 | $209,500 |
| 2020 | $5,271 | $401,000 | $200,500 | $200,500 |
| 2019 | $5,703 | $438,600 | $219,300 | $219,300 |
| 2018 | $3,570 | $253,288 | $101,313 | $151,975 |
| 2017 | $3,541 | $248,323 | $99,327 | $148,996 |
| 2016 | $3,418 | $243,455 | $97,380 | $146,075 |
| 2015 | $3,388 | $239,799 | $95,918 | $143,881 |
| 2014 | $3,310 | $235,103 | $94,040 | $141,063 |
R
Seller's Agent in 2026
Robert Locke-paddon
Compass
R
Buyer's Agent in 2026
Rhitney Lawrence
EXP Realty of California, Inc
(408) 693-6950
1 in this area
17 Total Sales
Source: MLSListings
MLS Number: ML82018782
APN: 434-35-003
Disclaimer: Certain information contained herein is derived from information provided by parties other than Homes.com. All information provided is deemed reliable, but is not guaranteed to be accurate and should be independently verified.
Property Information © 2026 MLSListings Inc. All rights reserved. Listing information is deemed reliable but not guaranteed. Certain information contained herein is derived from information which is the licensed property of, and copyrighted by, MLSListings Inc. The viewer acknowledges ownership and validity of its copyright. Information provided is for personal, non-commercial use by a viewer with a bona fide interest in the purchase or sale of real estate of the type being offered via this website or other electronic means. The viewer is prohibited from copying, redistributing or retransmitting any of the data or information provided by MLSListing, Inc.
Ask me questions while you tour the home.