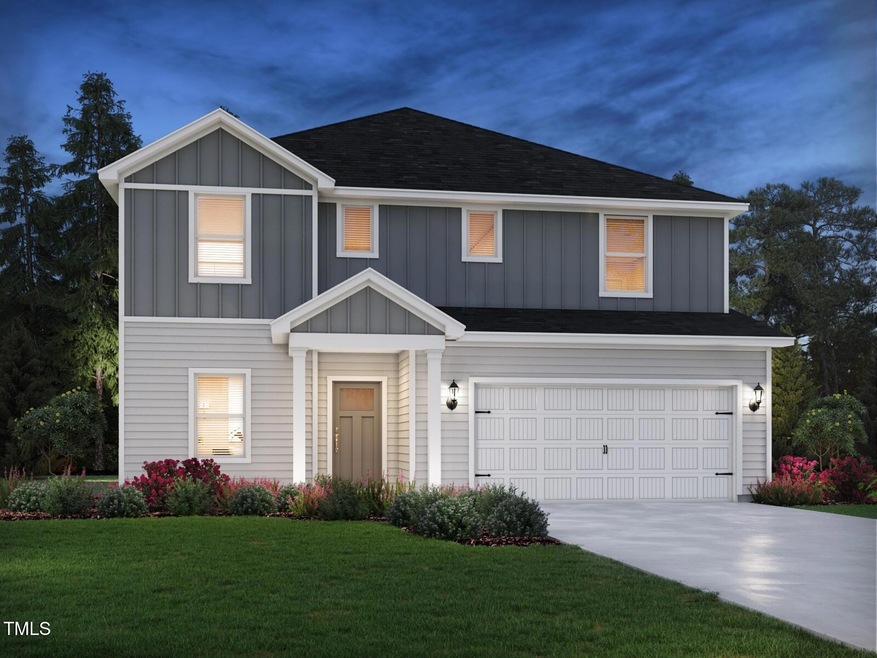
NOT LISTED FOR SALE

316 Thistle Patch Place Angier, NC 27501

Angier Area
5 Beds
3 Baths
2,937 Sq Ft
0.57 Acre Lot

Sale Details

Date Sold: September 9, 2025

Last sale price $429,000 $146 Per Sq Ft

Highlights

  • New Construction
  • Indoor airPLUS
  • Main Floor Bedroom
  • ENERGY STAR Certified Homes
  • Traditional Architecture
  • Quartz Countertops

About This Home

As of September 2025

Brand new, energy-efficient home ready NOW! Two flex spaces plus a large loft upstairs and open concept plan allow you to customize this layout to your heart's content. Linen cabinets, marble-look white quartz countertops, cool grey EVP flooring and warm grey carpet in our Finesse package. NOW SELLING. River Glen offers a series of one- and two-story floorplans built with our signature energy efficiency and featuring the latest design trends. Enjoy quick access to local dining, shopping and entertainment in downtown Angier while nearby US-401 connects easily to Raleigh and the rest of the Triangle. Amenities include walking trails and a tot lot. Schedule a tour today. Each of our homes is built with innovative, energy-efficient features designed to help you enjoy more savings, better health, real comfort and peace of mind.

Last Agent to Sell the Property

Jebbie Zulka

Meritage Homes of the Carolina License #305884 Listed on: 09/09/2025

Last Buyer's Agent

Brandy Nemergut

EXP Realty LLC License #305861

EXP Realty LLC
Create a Home Valuation Report for This Property
The Home Valuation Report is an in-depth analysis detailing your home's value as well as a comparison with similar homes in the area

Home Details

Home Type

  • Single Family

Year Built

  • Built in 2025 | New Construction

Lot Details

  • 24,829 Sq Ft Lot
  • Lot Dimensions are 50 x 120
  • Landscaped

HOA Fees

  • $67 Monthly HOA Fees

Parking

  • 2 Car Attached Garage
  • 2 Open Parking Spaces

Home Design

  • Traditional Architecture
  • Slab Foundation
  • Frame Construction
  • Spray Foam Insulation
  • Low VOC Insulation
  • Shingle Roof
  • Vinyl Siding

Interior Spaces

  • 2,937 Sq Ft Home
  • 2-Story Property
  • Double Pane Windows
  • Low Emissivity Windows
  • Insulated Windows
  • Blinds
  • Smart Home

Kitchen

  • Gas Range
  • Microwave
  • Dishwasher
  • Stainless Steel Appliances
  • Smart Appliances
  • ENERGY STAR Qualified Appliances
  • Kitchen Island
  • Quartz Countertops
  • Disposal

Flooring

  • Carpet
  • Luxury Vinyl Tile

Bedrooms and Bathrooms

  • 5 Bedrooms
  • Main Floor Bedroom
  • Primary bedroom located on second floor
  • Walk-In Closet
  • 3 Full Bathrooms
  • Low Flow Plumbing Fixtures
  • Walk-in Shower

Laundry

  • Laundry in unit
  • Dryer
  • Washer

Eco-Friendly Details

  • ENERGY STAR Certified Homes
  • Indoor airPLUS

Schools

  • Angier Elementary School
  • Harnett Central Middle School
  • Harnett Central High School

Utilities

  • ENERGY STAR Qualified Air Conditioning
  • Zoned Heating and Cooling
  • Heat Pump System
  • Tankless Water Heater

Listing and Financial Details

  • Assessor Parcel Number 0673-84-1302.000

Community Details

Overview

  • Association fees include ground maintenance
  • Charleston Management Association, Phone Number (919) 763-3090
  • Built by Meritage Homes
  • River Glen Subdivision, Johnson Floorplan

Recreation

  • Community Playground
  • Trails

Home Details

Home Type

Single Family

Year Built

Built in 2025 | New Construction

Lot Details

0.57 Acres

HOA Fees

$67 per month

Parking

2

Listing Details

  • Builder Name: Meritage Homes
  • Builder Model: Johnson
  • Year Built: 2025
  • Prop. Type: Residential
  • Road Surface Type: None
  • Reso Association Fee Includes: Maintenance Grounds
  • Subdivision Name: River Glen
  • Above Grade Finished Sq Ft: 2937.0
  • Architectural Style: Traditional
  • Garage Yn: Yes
  • Unit Levels: Two
  • New Construction: Yes
  • Effective Year Built: 2025
  • General Property Information Lot Size Dimensions: 50 x 120
  • General Property Information Association Fee Required YN: Yes
  • General Property Information Association Fee 2 Required YN: No
  • General Property Information Basement YN: No
  • Appliances Microwave: Yes
  • Cooling Central Air: Yes
  • Flooring Luxury Vinyl: Yes
  • Foundation Details Slab: Yes
  • Sewer:Public Sewer: Yes
  • Water Source Public: Yes
  • Contract Information Estimated Completion Date: 2025-08-22
  • Cooling Zoned: Yes
  • Flooring Carpet: Yes
  • Levels Two: Yes
  • Property Condition Framed: Yes
  • Room Types Bedroom 2 Level: Second
  • Room Types Bedroom 3 Level: Second
  • Room Types Bedroom 4 Level: Second
  • Architectural Style Traditional: Yes
  • Room Types Primary Bedroom Level: Second
  • Room Types Bedroom 5 Level: Main
  • Appliances Refrigerators: Yes
  • Appliances Dryer: Yes
  • Washers: Yes
  • Green Building Verification Type ENERGY STAR Certified Homes: Yes
  • General Property Information Association Phone: 919-763-3090
  • General Property Information Senior Community YN: No
  • Green Building Verification Type Indoor airPLUS: Yes
  • General Property Information Enhanced Accessible2: No
  • General Property Information Monthly Association Fees2: 66.5
  • Roof:Shingle: Yes
  • General Property Information Above Grade Finished Area: 2937.0
  • Laundry Features Inside: Yes
  • General Property Information Lot Size Square Feet2: 24829.2
  • Cooling ENERGY STAR Qualified Equipment: Yes
  • General Property Information Lot Size Acres: 0.57
  • General Property Information Stories2: 2
  • General Property Information:Living Area3: 2937.0
  • General Property Information Builder Name: Meritage Homes
  • General Property Information Builder Model: Johnson
  • Special Features: NewHome
  • Property Sub Type: Detached
  • Stories: 2
  • Year Renovated: 2025

Interior Features

  • Flooring: Carpet, Luxury Vinyl
  • Interior Amenities: Kitchen Island, Low Flow Plumbing Fixtures, Quartz Counters, Smart Home, Walk-In Closet(s), Walk-In Shower
  • Appliances: Dishwasher, Disposal, Dryer, ENERGY STAR Qualified Appliances, Gas Range, Microwave, Refrigerator, Smart Appliance(s), Stainless Steel Appliance(s), Tankless Water Heater, Washer
  • Basement YN: No
  • Full Bathrooms: 3
  • Total Bedrooms: 5
  • Stories: 2
  • Appliances Dishwasher: Yes
  • Appliances:Tankless Water Heater: Yes
  • Community Features:Playground2: Yes
  • Interior Features:Walk-In Closet(s): Yes
  • Interior Features:Walk-In Shower: Yes
  • Interior Features:Quartz Counters: Yes
  • Appliances:ENERGY STAR Qualified Appliances: Yes
  • Appliances:Gas Range: Yes
  • Appliances:Stainless Steel Appliance(s): Yes
  • Interior Features:Kitchen Island: Yes
  • Interior Features:Smart Home: Yes
  • Appliances:Smart Appliance(s): Yes
  • Interior Features:Low Flow Plumbing Fixtures: Yes

Exterior Features

  • Roof: Shingle
  • Acres: 0.57
  • Construction Type: Frame, Low VOC Insulation, Spray Foam Insulation, Vinyl Siding
  • Foundation Details: Slab
  • Lot Features:Landscaped: Yes
  • Window Features:Blinds: Yes
  • Construction Materials:Vinyl Siding: Yes
  • Window Features:Insulated Windows: Yes
  • Window Features:Low Emissivity Windows: Yes
  • Window Features:Double Pane Windows: Yes
  • Construction Materials:Frame: Yes
  • Construction Materials:Spray Foam Insulation: Yes

Garage/Parking

  • Attached Garage: Yes
  • Garage Spaces: 2.0
  • Open Parking Spaces: 2.0
  • Open Parking: Yes
  • Parking Features: Garage
  • Total Parking Spaces: 4.0
  • Parking Features:Garage: Yes
  • General Property Information:Garage Spaces: 2.0
  • General Property Information:Attached Garage YN: Yes
  • General Property Information:Parking Total: 4.0
  • General Property Information:Open Parking YN2: Yes
  • General Property Information:Open Parking Spaces2: 2.0

Utilities

  • Heating: Heat Pump
  • Cooling: Central Air, ENERGY STAR Qualified Equipment, Heat Pump, Zoned
  • Cooling Y N: Yes
  • HeatingYN: Yes
  • Water Source: Public
  • Heating:Heat Pump2: Yes
  • HeatingCooling:Heat Pump: Yes

Condo/Co-op/Association

  • Community Features: Playground
  • Senior Community: No
  • Association #2 Fee Frequency: Annually
  • Association Fee: 66.5
  • Association Fee Frequency: Monthly
  • Association Name: Charleston Management
  • Phone: 919-763-3090
  • Association: Yes

Association/Amenities

  • General Property Information:Association Name: Charleston Management
  • Association Amenities:Trail(s): Yes
  • Association Fee Includes:Maintenance Grounds2: Yes
  • Association Amenities:Playground: Yes
  • General Property Information:Association YN: Yes
  • General Property Information:Association Fee: 66.5
  • General Property Information:Association Fee Frequency: Monthly
  • General Property Information:Association Fee 2 Frequency: Annually

Schools

  • Ninth Grade High School: Harnett - Harnett Central
  • Middle Or Junior School: Harnett - Harnett Central

Lot Info

  • Lot Dimensions: 50 x 120
  • Lot Size Sq Ft: 24829.2
  • ResoLotSizeUnits: Acres
  • Parcel #: 0673-84-1302.000

Tax Info

  • Tax Annual Amount: 1.0
  • Tax Year: 2025

MLS Schools

  • Elementary School: Harnett - Angier

Home Values in the Area

Source: Public Records

Average Home Value in this Area


Source: Public Records

Agents Specializing in Angier, NC

See All Agents

Property History

We collect this data history from publicly available records. To have your information removed, we recommend requesting removal directly through your county’s website.

Date Event Price List to Sale Price per Sq Ft
09/09/2025 09/09/25 Sold $429,000 -13.5% $146 / Sq Ft
09/09/2025 09/09/25 For Sale $495,745 -- $169 / Sq Ft
Source: Doorify MLS

Agents Affiliated with this Home

  • Section Image
  • Section Image
See All Agents

Map

Source: Doorify MLS

MLS Number: 10120812

Doorify MLS
Your Personal Tour Guide

Ask me questions while you tour the home.