
Shannon Casey
KW Coastal and Lakes & Mountains Realty/Meredith
(833) 565-0071
184 Total Sales
1 in Holderness
$299,000 Price

Estimated Value: $404,000 - $560,000
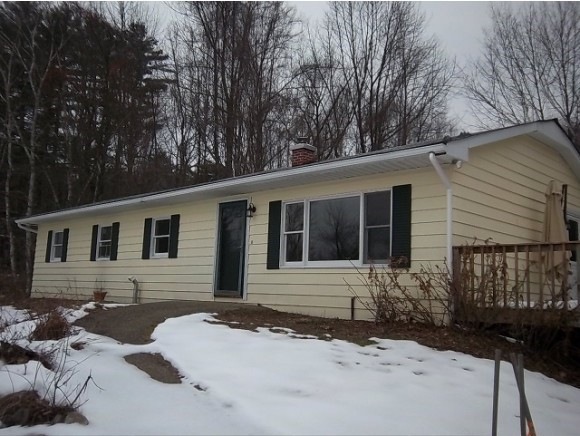
Come home to this spacious 3 bedroom, 1 bath Range style home in the beautiful town of Holderness. 1 story living with granite and stainless in the kitchen. Hardwood floors throughout for easy cleaning. Large deck off kitchen, full basement for storage with washer and dryer hook-up. 3 generous sized bedrooms. This rental includes beach rights to Holderness Town Beach.
Last Agent to Rent the Property
Doreen Holden
Lake Area Properties License #054199 Listed on: 12/05/2014
Last Renter's Agent
Doreen Holden
Lake Area Properties License #054199 Listed on: 12/05/2014
We collect this data history from publicly available records. To have your information removed, we recommend requesting removal directly through your county’s website.
Shannon Casey
KW Coastal and Lakes & Mountains Realty/Meredith
(833) 565-0071
184 Total Sales
1 in Holderness
$299,000 Price
DeeAnn Shepherd
Coldwell Banker LIFESTYLES - Grantham
(802) 810-8466
81 Total Sales
1 in Holderness
$252,500 Price
Angela Clark
EXP Realty
(888) 850-2571
54 Total Sales
5 in Holderness
$67K - $300K Price Range
Adar Fejes
Real Broker NH, LLC
(833) 854-4674
145 Total Sales
13 in Holderness
$89K - $755K Price Range
Juli Kelley
Coldwell Banker Realty Center Harbor NH
(802) 727-7264
103 Total Sales
3 in Holderness
$360K - $699K Price Range
Alison Scott
603 Birch Realty, LLC
(667) 225-3630
63 Total Sales
1 in Holderness
$74,000 Price
We collect this data history from publicly available records. To have your information removed, we recommend requesting removal directly through your county’s website.
| Date | Buyer | Sale Price | Title Company |
|---|---|---|---|
| $79,900 | -- | ||
| Bank New York Mellon T | $105,000 | -- |
We collect this data history from publicly available records. To have your information removed, we recommend requesting removal directly through your county’s website.
| Date | Status | Borrower | Loan Amount |
|---|---|---|---|
| Open | $187,200 | ||
| Previous Owner | Oboyle Kathleen M | $105,000 |
We collect this data history from publicly available records. To have your information removed, we recommend requesting removal directly through your county’s website.
| Date | Event | Price | List to Sale | Price per Sq Ft | Prior Sale |
|---|---|---|---|---|---|
| 02/21/2015 02/21/15 | Rented | $1,350 | 0.0% | -- | |
| 02/10/2015 02/10/15 | Under Contract | -- | -- | -- | |
| 12/05/2014 12/05/14 | For Rent | $1,350 | 0.0% | -- | |
| 03/07/2013 03/07/13 | Sold | $79,900 | -15.4% | $63 / Sq Ft | View Prior Sale |
| 02/08/2013 02/08/13 | Pending | -- | -- | -- | |
| 11/14/2012 11/14/12 | For Sale | $94,500 | -- | $74 / Sq Ft |
We collect this data history from publicly available records. To have your information removed, we recommend requesting removal directly through your county’s website.
| Year | Tax Paid | Tax Assessment Tax Assessment Total Assessment is a certain percentage of the fair market value that is determined by local assessors to be the total taxable value of land and additions on the property. | Land | Improvement |
|---|---|---|---|---|
| 2025 | $1,004 | $10,179 | ||
| 2024 | $1,007 | $9,694 | ||
| 2023 | $1,007 | $26,000 | $5,200 | $20,800 |
| 2022 | $986 | $19,970 | $3,990 | $15,980 |
| 2021 | $998 | $18,760 | $3,750 | $15,010 |
| 2020 | $985 | $16,810 | $3,360 | $13,450 |
| 2019 | $921 | $15,000 | $3,000 | $12,000 |
| 2018 | $884 | $13,610 | $2,720 | $10,890 |
| 2017 | $857 | $12,030 | $2,400 | $9,630 |
| 2016 | $841 | $10,750 | $2,150 | $8,600 |
| 2015 | $673 | $9,630 | $1,920 | $7,710 |
DH
Landlord's Agent in 2015
Doreen Holden
Lake Area Properties
Seller's Agent in 2013
Alan DeStefano
Granite Group Realty Services
(603) 744-3004
63 Total Sales
DS
Buyer's Agent in 2013
Denise Schneider
Denise Schneider, Realtor
(603) 556-1734
8 Total Sales
Source: PrimeMLS
MLS Number: 4395585
APN: HLDN-000245-000004
Disclaimer: Certain information contained herein is derived from information provided by parties other than Homes.com. All information provided is deemed reliable, but is not guaranteed to be accurate and should be independently verified.
Copyright 2026 PrimeMLS, Inc. All rights reserved. This information is deemed reliable, but not guaranteed. The data relating to real estate displayed on this display comes in part from the IDX Program of PrimeMLS. The information being provided is for consumers’ personal, non-commercial use and may not be used for any purpose other than to identify prospective properties consumers may be interested in purchasing.
Ask me questions while you tour the home.