
Felicia Finn
C21/ Action Plus Realty
(848) 285-6846
153 Total Sales
1 in Moorestown
$480,000 Price

Estimated Value: $853,000 - $893,000
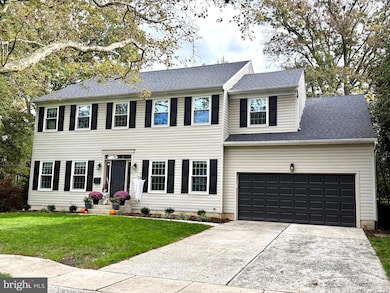
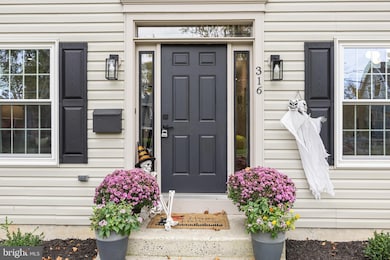
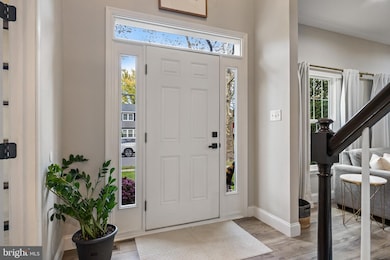
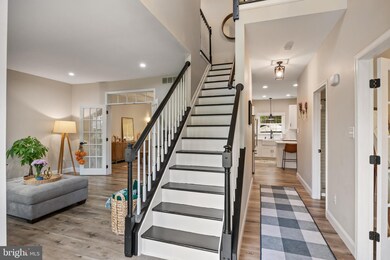
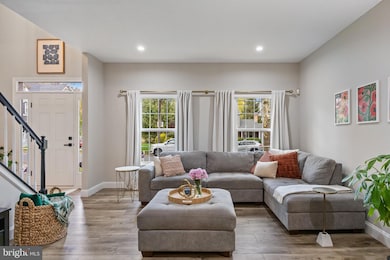
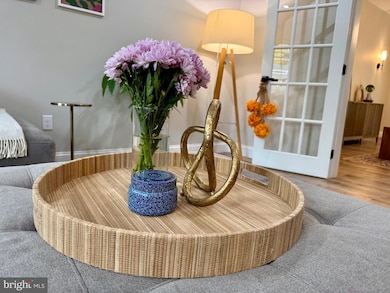
Sunday Open House is STILL on! Immaculate and impressively updated, this spacious 2-story colonial delivers modern comfort, thoughtful design, and an unbeatable location just moments from vibrant downtown Main Street. Enjoy year-round community events, boutique shops, popular eateries, plus nearby tennis and pickleball courts — all at your fingertips. Beautiful curb appeal welcomes you with gentle landscaping, off-street driveway parking, and a 2-car attached garage. Step inside to a bright 2-story foyer and a neutral palette complemented by luxury vinyl plank flooring throughout. To the left, a sun-filled living room offers a transom window and French doors leading into the formal dining room with a rear slider that pours in natural light. To the right, a private office (or potential guest bedroom) features its own set of doors for quiet separation. The stunning, remodeled kitchen is a true showpiece featuring a Café stainless appliance package, a massive 10' quartz island with built-in microwave, farm sink, and a huge double pantry. There’s also plenty of room for casual dining. The kitchen overlooks the step-down family room with a vaulted ceiling, mudroom/garage access, and a second rear patio door for seamless indoor-outdoor entertaining. A full bathroom on the main level lends flexibility — perfect for converting the office into a guest suite if desired. Upstairs, you’ll find four generously sized bedrooms and two full baths, including an impressive primary retreat. The oversized primary bedroom includes a walk-in closet and a fully renovated, magazine-worthy bathroom offering a soaking tub, dual sinks, custom tiled walk-in shower, and separate linen and toilet closet. Additional highlights include: - Custom lighting throughout - Luxury vinyl plank flooring on both levels - Second-floor laundry - Pull-down attic stairs for extra storage - Concrete crawl space and rear storage shed - Sleek, updated black door hardware - Nest smart thermostat - Recently added gutter guards Major system updates provide peace of mind, including a roof and HVAC that are just 3 years old. Cosmetic enhancements elevate the home’s style while big-ticket upgrades ensure long-term confidence. To complete the package, a 1-year HSA home warranty is included. Move-in ready, meticulously maintained, and beautifully improved — all within minutes of downtown living at its best. Don’t miss it!
Last Agent to Sell the Property
(856) 234-0011 nicole.snyderman@foxroach.com BHHS Fox & Roach-Moorestown License #0572203 Listed on: 10/30/2025
Last Buyer's Agent
(856) 316-1100 klrw984@kw.com Keller Williams Realty - Moorestown License #2184680
We collect this data history from publicly available records. To have your information removed, we recommend requesting removal directly through your county’s website.
Felicia Finn
C21/ Action Plus Realty
(848) 285-6846
153 Total Sales
1 in Moorestown
$480,000 Price
Thomas Greer
Keller Williams Real Estate - Newtown
(484) 592-4691
120 Total Sales
5 in Moorestown
$315K - $710K Price Range
Carolyn Fulginiti
Weichert Realtors-Cherry Hill
(856) 501-5418
119 Total Sales
1 in Moorestown
$280,000 Price
Dominic Fuscia
Coldwell Banker Realty
(856) 619-8775
198 Total Sales
1 in Moorestown
$410,000 Price
Nancy Kowalik
LPT Realty, LLC
(856) 681-9464
340 Total Sales
1 in Moorestown
$1,125,000 Price
Andrea Previte
Weichert Realtors - Moorestown
(856) 644-2096
93 Total Sales
1 in Moorestown
$918,888 Price
We collect this data history from publicly available records. To have your information removed, we recommend requesting removal directly through your county’s website.
| Date | Buyer | Sale Price | Title Company |
|---|---|---|---|
| $860,000 | Velocity Title | ||
| Ehrlinger David | $760,000 | None Listed On Document | |
| Vq Properties Llc | $410,000 | -- | |
| Osullivan Mark | $228,245 | Medford Title Agency Inc |
We collect this data history from publicly available records. To have your information removed, we recommend requesting removal directly through your county’s website.
| Date | Status | Borrower | Loan Amount |
|---|---|---|---|
| Open | $688,000 | ||
| Previous Owner | Ehrlinger David | $380,000 | |
| Previous Owner | Vq Properties Llc | $535,000 |
We collect this data history from publicly available records. To have your information removed, we recommend requesting removal directly through your county’s website.
| Date | Event | Price | List to Sale | Price per Sq Ft | Prior Sale |
|---|---|---|---|---|---|
| 12/09/2025 12/09/25 | Sold | $860,000 | +4.2% | $290 / Sq Ft | |
| 11/01/2025 11/01/25 | Pending | -- | -- | -- | |
| 10/30/2025 10/30/25 | For Sale | $825,000 | +8.6% | $278 / Sq Ft | |
| 04/27/2023 04/27/23 | Sold | $760,000 | -5.0% | $256 / Sq Ft | View Prior Sale |
| 03/23/2023 03/23/23 | Pending | -- | -- | -- | |
| 03/18/2023 03/18/23 | Price Changed | $799,999 | -3.0% | $270 / Sq Ft | |
| 03/10/2023 03/10/23 | Price Changed | $825,000 | -4.1% | $278 / Sq Ft | |
| 02/20/2023 02/20/23 | For Sale | $859,900 | +13.1% | $290 / Sq Ft | |
| 02/17/2023 02/17/23 | Off Market | $760,000 | -- | -- | |
| 02/17/2023 02/17/23 | For Sale | $859,900 | -- | $290 / Sq Ft |
We collect this data history from publicly available records. To have your information removed, we recommend requesting removal directly through your county’s website.
| Year | Tax Paid | Tax Assessment Tax Assessment Total Assessment is a certain percentage of the fair market value that is determined by local assessors to be the total taxable value of land and additions on the property. | Land | Improvement |
|---|---|---|---|---|
| 2026 | $12,169 | $419,900 | $120,000 | $299,900 |
| 2025 | $12,169 | $419,900 | $120,000 | $299,900 |
| 2024 | $9,568 | $419,900 | $120,000 | $299,900 |
| 2023 | $9,568 | $347,800 | $120,000 | $227,800 |
| 2022 | $9,471 | $347,800 | $120,000 | $227,800 |
| 2021 | $9,345 | $347,800 | $120,000 | $227,800 |
| 2020 | $9,286 | $347,800 | $120,000 | $227,800 |
| 2019 | $9,123 | $347,800 | $120,000 | $227,800 |
| 2018 | $8,876 | $347,800 | $120,000 | $227,800 |
| 2017 | $8,952 | $347,800 | $120,000 | $227,800 |
| 2016 | $8,921 | $347,800 | $120,000 | $227,800 |
| 2015 | $8,813 | $347,800 | $120,000 | $227,800 |
| 2014 | $8,368 | $347,800 | $120,000 | $227,800 |
Seller's Agent in 2025
Erin Lewandowski
BHHS Fox & Roach
(856) 308-4381
306 Total Sales
Buyer's Agent in 2025
Austin Cennimo
Keller Williams Realty - Moorestown
(609) 372-6863
256 Total Sales
Seller's Agent in 2023
Lisa Arcano
Keller Williams Realty - Moorestown
(856) 625-9035
71 Total Sales
Buyer's Agent in 2023
Elizabeth Berry
Compass New Jersey, LLC - Moorestown
(609) 923-9098
55 Total Sales
Source: Bright MLS
MLS Number: NJBL2098242
APN: 22-02108-0000-00017
Disclaimer: Certain information contained herein is derived from information provided by parties other than Homes.com. All information provided is deemed reliable, but is not guaranteed to be accurate and should be independently verified.
The data relating to real estate for sale on this website appears in part through the BRIGHT Internet Data Exchange program, a voluntary cooperative exchange of property listing data between licensed real estate brokerage firms, and is provided by BRIGHT through a licensing agreement.
Listing information is from various brokers who participate in the Bright MLS IDX program and not all listings may be visible on the site.
The property information being provided on or through the website is for the personal, non-commercial use of consumers and such information may not be used for any purpose other than to identify prospective properties consumers may be interested in purchasing.
Some properties which appear for sale on the website may no longer be available because they are for instance, under contract, sold or are no longer being offered for sale.
Property information displayed is deemed reliable but is not guaranteed.
Copyright 2026 Bright MLS, Inc.
Ask me questions while you tour the home.