NOT LISTED FOR SALE

316 Wampole Run Rd Dushore, PA 18614

2 Beds
1 Bath
960 Sq Ft
2.06 Acre Lot

Sale Details

Date Sold: May 15, 2019

Last sale price $73,246 $76 Per Sq Ft

61 Days on Market

Highlights

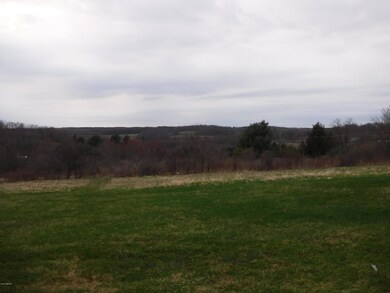
  • Mountain View
  • Forced Air Heating System
  • Baseboard Heating
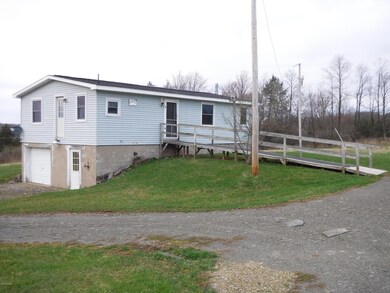
  • Accessible Approach with Ramp
  • Combination Dining and Living Room
  • Level Lot

About This Home

As of May 2019

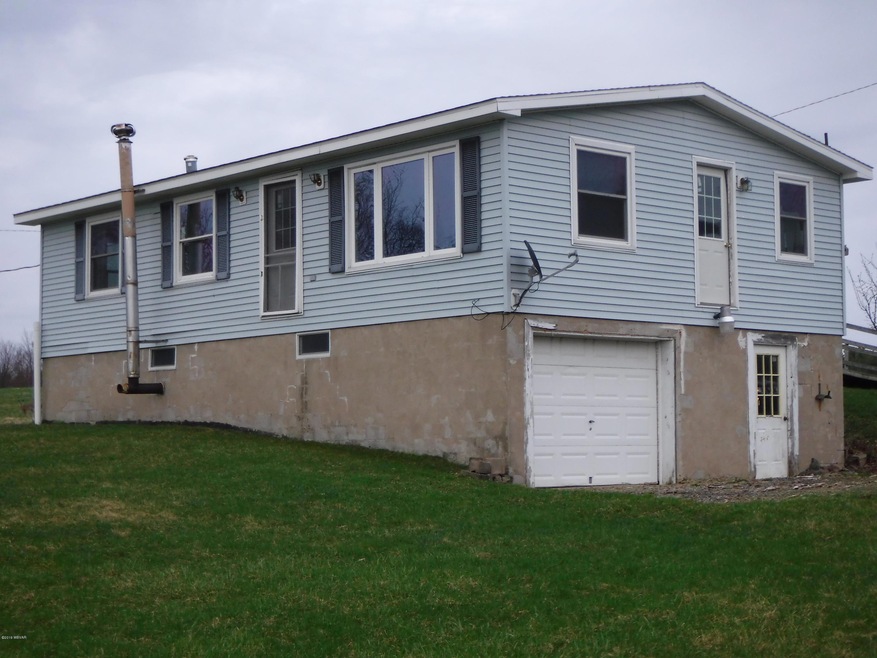
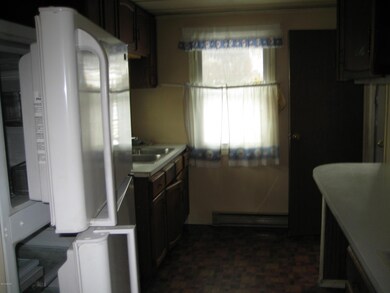
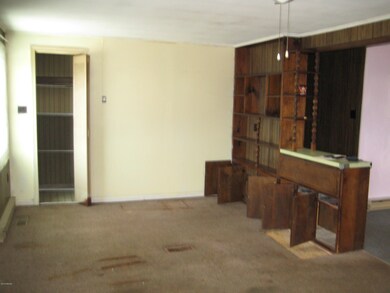
Nice views from this 2 bedroom, 1 bath modular home in need of some TLC on 2.06 acres. Large living room, galley style kitchen, full basement with integral garage and poured floors. Nice country setting. OGM's Convey. Upper drive to home is on the neighboring property which is Owners Brother-in-Law.

Last Agent to Sell the Property

Dee Fowler

ROBIN REAL ESTATE License #AB062852L Listed on: 02/16/2019

Last Buyer's Agent

Dee Fowler

ROBIN REAL ESTATE License #AB062852L Listed on: 02/16/2019

Create a Home Valuation Report for This Property
The Home Valuation Report is an in-depth analysis detailing your home's value as well as a comparison with similar homes in the area

Home Details

Home Type

  • Single Family

Est. Annual Taxes

  • $1,233

Year Built

  • Built in 1980

Lot Details

  • 2.06 Acre Lot
  • Level Lot
  • Cleared Lot
  • Property is zoned N/A

Parking

  • Gravel Driveway

Home Design

  • Block Foundation
  • Shingle Roof
  • Vinyl Siding
  • Modular or Manufactured Materials

Interior Spaces

  • 960 Sq Ft Home
  • 1-Story Property
  • Combination Dining and Living Room
  • Mountain Views
  • Walk-Out Basement

Flooring

  • Wall to Wall Carpet
  • Vinyl

Bedrooms and Bathrooms

  • 2 Bedrooms
  • 1 Full Bathroom
  • Primary bathroom on main floor

Accessible Home Design

  • Accessible Approach with Ramp

Utilities

  • No Cooling
  • Forced Air Heating System
  • Heating System Uses Oil
  • Baseboard Heating
  • Well
  • On Site Septic

Listing and Financial Details

  • Assessor Parcel Number 01-071-0029

Home Details

Home Type

Single Family

Est. Annual Taxes

$1,233

Year Built

Built in 1980

Lot Details

2.06 Acres

Listing Details

  • Basement Access: Walk In
  • Heating Info Age Of System: Unknown
  • Estimated Heating Cost Var by Usage: Unknown
  • Land Use Gas Rights Convey: Yes
  • Land Use Mineral Rts Convey: Yes
  • Land Use Oil Rights Convey: Yes
  • Land Use Timber Rights Convey: Yes
  • Lot Size Acres: 2.06
  • Prop. Type: Residential
  • Building Stories: 1
  • Subdivision Name: Other
  • Year Built: 1980
  • Lot Size: 486' X 190'
  • Inclusions: Refrigerator
  • Directions: From Dushore, Route 220 south 1.5 miles to right onto Bear Rd. Follow to Stop sign and turn left onto Wampole Road. Property will be on the left. Signs
  • Above Grade Finished Sq Ft: 960.0
  • Architectural Style: Ranch/Single
  • Unit Levels: 1 Story
  • Water Source:Well2: Yes
  • Dining:LivingDining Combo: Yes
  • Special Features: None
  • Property Sub Type: Detached
  • Stories: 1

Interior Features

  • Has Basement: Walkout Access
  • Full Bathrooms: 1
  • Total Bedrooms: 2
  • Interior Amenities: Laminate
  • Appliances: Refrigerator
  • Accessibility Features: Main Floor Bath(s), Accessible Approach with Ramp
  • Fireplace Features: None
  • Fireplace: No
  • Flooring: Carpet W/W, Vinyl
  • Window Features: New
  • Appliances Included:Refrigerator: Yes
  • Fireplace:None45: Yes
  • Basement:Walkout Access: Yes
  • Interior Features:See Remarks49: Yes

Exterior Features

  • Exterior Features: None
  • View: Residential, Mountain(s), Other
  • Lot Features: Level, Cleared
  • Waterfront Features: None
  • Waterfront: No
  • Construction Type: Vinyl Siding, Modular
  • Foundation Details: Block
  • Roof: Shingle
  • Construction:Modular: Yes
  • Exterior Features:None30: Yes

Garage/Parking

  • Attached Garage: No
  • Parking Features: Gravel, See Property Info
  • Garage Type:See Property Info: Yes

Utilities

  • Cooling: None
  • Sewer: On-Site Septic
  • Water Source: Well
  • Cooling Y N: No
  • Heating: Hot Air, See Remarks, Baseboard, Electric, Oil, Age of System, ApxHtCstVarByUsage
  • Heating Yn: Yes
  • Electric: 200 or Greater Amps
  • Heating Type:Baseboard: Yes
  • Heating Type:Hot Air: Yes
  • Heating Fuel:Electric5: Yes
  • Heating Fuel:Oil4: Yes

Association/Amenities

  • Site Amenities:Rural2: Yes

Schools

  • Junior High Dist: Sullivan County

Lot Info

  • Zoning: N/A
  • Lot Size Sq Ft: 89733.6
  • Parcel #: 01-071-0029
  • ResoLotSizeUnits: Acres

Tax Info

  • Tax Annual Amount: 1232.76

Ownership History

We collect this data history from publicly available records. To have your information removed, we recommend requesting removal directly through your county’s website.

Date Name Owned For Owner Type

Purchase Details

Listed on
Feb 16, 2019
Closed on
May 14, 2019
Sold by
Bought by
Seller's Agent
Dee Fowler
ROBIN REAL ESTATE
Buyer's Agent
Dee Fowler
ROBIN REAL ESTATE
List Price
$74,900
Sold Price
$73,246
Premium/Discount to List
-$1,654
-2.21%

Home Financials for this Owner

Home Financials are based on the most recent Mortgage that was taken out on this home.
Original Mortgage
$58,597
Outstanding Balance
$48,996
Interest Rate
5.37%
Mortgage Type
Adjustable Rate Mortgage/ARM
Source: Public Records

Purchase History

We collect this data history from publicly available records. To have your information removed, we recommend requesting removal directly through your county’s website.

Date Buyer Sale Price Title Company
$73,246 Premier Abstract & Setmnt
Source: Public Records

Mortgage History

We collect this data history from publicly available records. To have your information removed, we recommend requesting removal directly through your county’s website.

Date Status Borrower Loan Amount
Open $58,597
Previous Owner $70,000
Previous Owner $45,299
Previous Owner $30,000
Previous Owner $15,050
Previous Owner $3,930
Source: Public Records

Property History

We collect this data history from publicly available records. To have your information removed, we recommend requesting removal directly through your county’s website.

Date Event Price List to Sale Price per Sq Ft
07/18/2023 07/18/23 Off Market $73,246 -- --
05/15/2019 05/15/19 Sold $73,246 -2.2% $76 / Sq Ft
04/19/2019 04/19/19 Pending -- -- --
02/16/2019 02/16/19 For Sale $74,900 -- $78 / Sq Ft
Source: West Branch Valley Association of REALTORS®

Tax History

We collect this data history from publicly available records. To have your information removed, we recommend requesting removal directly through your county’s website.

Year Tax Paid Tax Assessment Tax Assessment Total Assessment is a certain percentage of the fair market value that is determined by local assessors to be the total taxable value of land and additions on the property. Land Improvement
2026 $1,764 $72,400 $16,100 $56,300
2025 $1,721 $72,400 $16,100 $56,300
2024 $1,666 $72,400 $16,100 $56,300
2023 $1,270 $59,100 $16,100 $43,000
2022 $482 $59,100 $16,100 $43,000
2021 $482 $59,100 $16,100 $43,000
2020 $1,255 $59,100 $16,100 $43,000
2019 $1,233 $59,100 $16,100 $43,000
2017 $1,200 $59,100 $16,100 $43,000
2015 $565 $59,100 $16,100 $43,000
2014 $565 $59,100 $16,100 $43,000
2012 $565 $59,100 $16,100 $43,000
Source: Public Records

Agents Affiliated with this Home

See All Agents

Map

Source: West Branch Valley Association of REALTORS®

MLS Number: WB-86441

West Branch Valley Association of REALTORS®

APN: 01-071-0029

Your Personal Tour Guide

Ask me questions while you tour the home.