
Seller's Agent in 2023
Robert Cavinder
Keller Williams Central
(336) 227-4433
24 in this area
255 Total Sales
Estimated Value: $326,000 - $362,000
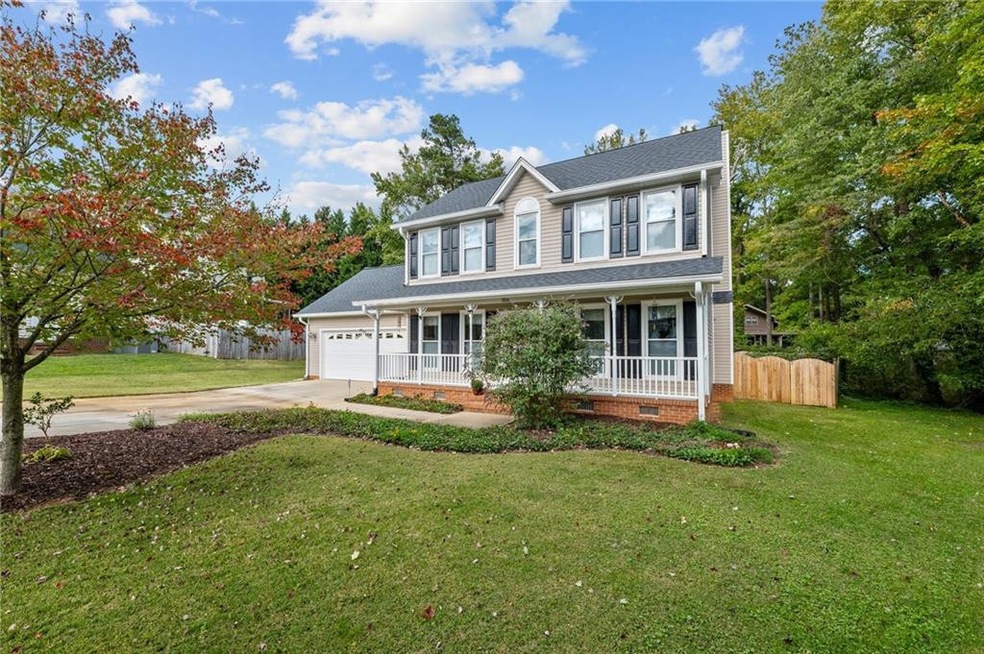
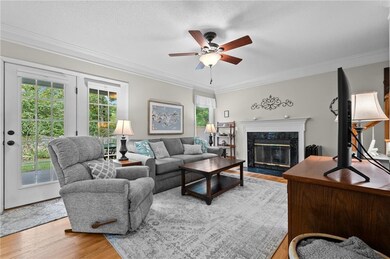
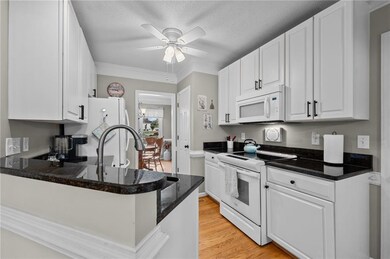
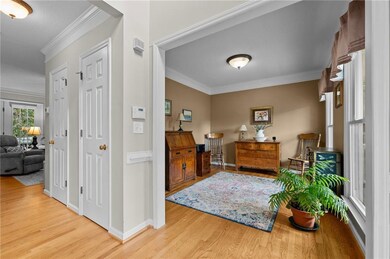
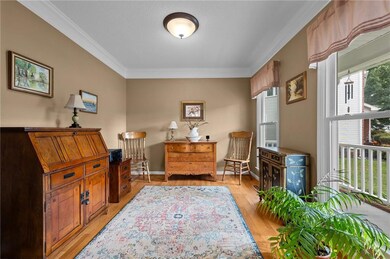
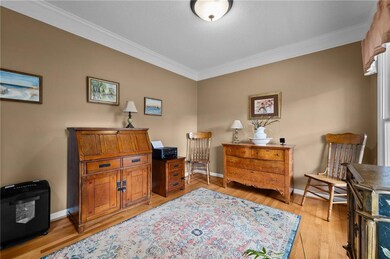
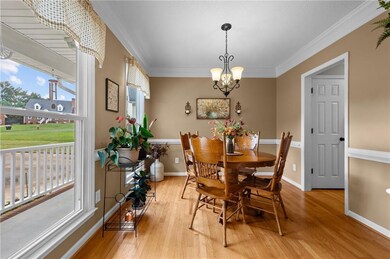
Wonderful 3 Bedroom/2.1 Bathroom home in desirable West Burlington. Features living room that leads into dining room. Kitchen with granite countertops and stainless steel appliances. Den area perfect for relaxing. Upstairs Master Bedroom with full bath attached. 2 additional bedrooms upstairs. Fenced in backyard with wonderful covered deck perfect for entertaining. Attached 2 car garage Amazing location just minutes from everything. Don't miss your chance to see this one!
Last Agent to Sell the Property
Keller Williams Central License #285856 Listed on: 10/10/2023
We collect this data history from publicly available records. To have your information removed, we recommend requesting removal directly through your county’s website.
We collect this data history from publicly available records. To have your information removed, we recommend requesting removal directly through your county’s website.
| Date | Buyer | Sale Price | Title Company |
|---|---|---|---|
| $325,000 | None Listed On Document | ||
| $180,000 | -- | ||
| $182,000 | -- |
We collect this data history from publicly available records. To have your information removed, we recommend requesting removal directly through your county’s website.
| Date | Status | Borrower | Loan Amount |
|---|---|---|---|
| Previous Owner | $26,000 | ||
| Previous Owner | $75,000 | ||
| Previous Owner | $145,600 |
We collect this data history from publicly available records. To have your information removed, we recommend requesting removal directly through your county’s website.
| Date | Event | Price | List to Sale | Price per Sq Ft | Prior Sale |
|---|---|---|---|---|---|
| 11/28/2023 11/28/23 | Sold | $325,000 | 0.0% | $198 / Sq Ft | |
| 10/22/2023 10/22/23 | Pending | -- | -- | -- | |
| 10/10/2023 10/10/23 | For Sale | $325,000 | +80.7% | $198 / Sq Ft | |
| 08/06/2012 08/06/12 | Sold | $179,900 | 0.0% | $109 / Sq Ft | View Prior Sale |
| 07/07/2012 07/07/12 | Pending | -- | -- | -- | |
| 05/11/2012 05/11/12 | For Sale | $179,900 | -- | $109 / Sq Ft |
We collect this data history from publicly available records. To have your information removed, we recommend requesting removal directly through your county’s website.
| Year | Tax Paid | Tax Assessment Tax Assessment Total Assessment is a certain percentage of the fair market value that is determined by local assessors to be the total taxable value of land and additions on the property. | Land | Improvement |
|---|---|---|---|---|
| 2025 | $1,496 | $302,811 | $45,000 | $257,811 |
| 2024 | $1,420 | $302,811 | $45,000 | $257,811 |
| 2023 | $2,759 | $302,811 | $45,000 | $257,811 |
| 2022 | $2,104 | $169,639 | $37,000 | $132,639 |
| 2021 | $2,121 | $169,639 | $37,000 | $132,639 |
| 2020 | $2,138 | $169,639 | $37,000 | $132,639 |
| 2019 | $2,145 | $169,639 | $37,000 | $132,639 |
| 2018 | $1,008 | $169,639 | $37,000 | $132,639 |
| 2017 | $1,997 | $169,639 | $37,000 | $132,639 |
| 2016 | $2,068 | $178,287 | $40,000 | $138,287 |
| 2015 | $1,029 | $178,287 | $40,000 | $138,287 |
| 2014 | $940 | $178,287 | $40,000 | $138,287 |
Seller's Agent in 2023
Robert Cavinder
Keller Williams Central
(336) 227-4433
24 in this area
255 Total Sales
Buyer's Agent in 2023
Tammy Rice
Realty One Group Results -Whit
(336) 516-3596
2 in this area
17 Total Sales
Seller's Agent in 2012
Sandy Sparks
Keller Williams Central
(336) 263-6325
54 in this area
258 Total Sales
Buyer's Agent in 2012
Sherry Harris
Top Dog Realty-NC North LLC
(336) 791-3320
2 in this area
49 Total Sales
Source: Alamance Multiple Listing Service
MLS Number: 128652
APN: 107282
Ask me questions while you tour the home.