
Lennox Lloyd
Results Realty Inc.
(443) 323-0345
24 Total Sales
1 in Maryland City
$495,000 Price
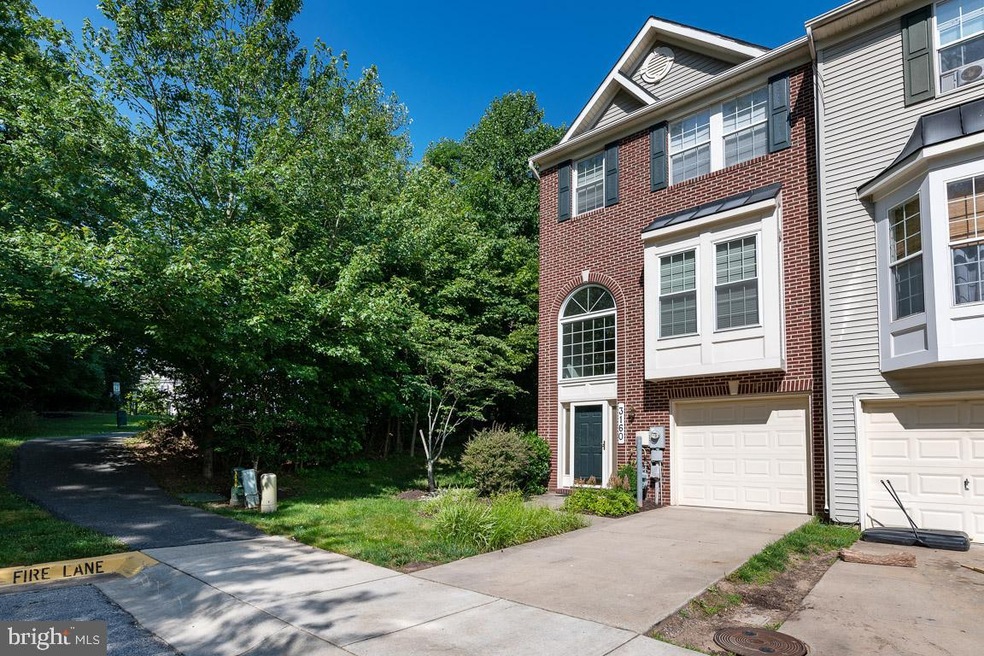

BEAUTIFUL END UNIT. 3 BEDROOMS, 2.5 BATHS, 1 CAR GARAGE. FENCED BACKYARD! RECREATION ROOM. GLEAMING HARDWOOD FLOORING. ISLAND-SNACK BAR, BREAKFAST AREA, 42 CABINETRY, RECESSED LIGHTING, & ADJOINING FAMILY ROOM; GAS FIREPLACE & TV NOOK. OWNER S SUITE. BEDROOMS 2 & 3 SHARE THE HALL FULL BATH.
Last Agent to Sell the Property
(410) 730-3456 columbia@longandfoster.com Long & Foster Real Estate, Inc. License #577713 Listed on: 06/25/2019
Lennox Lloyd
Results Realty Inc.
(443) 323-0345
24 Total Sales
1 in Maryland City
$495,000 Price
Russell Carter
Keller Williams Capital Properties
(202) 856-9138
182 Total Sales
2 in Maryland City
$315K - $570K Price Range
Karen Harms
Cummings & Co. Realtors
(667) 401-0952
179 Total Sales
1 in Maryland City
$402,000 Price
Laura London
Compass
(240) 905-4870
121 Total Sales
2 in Maryland City
$505K - $535K Price Range
Casidy Marquez
Coldwell Banker Realty
(301) 450-7081
38 Total Sales
4 in Maryland City
$45K - $470K Price Range
Myranda Stephens
Compass
(240) 647-9591
49 Total Sales
4 in Maryland City
$545K - $605K Price Range
We collect this data history from publicly available records. To have your information removed, we recommend requesting removal directly through your county’s website.
| Date | Buyer | Sale Price | Title Company |
|---|---|---|---|
| $342,000 | Champion Ttl & Setmnts Inc | ||
| Gill Andrea L | $262,015 | -- |
We collect this data history from publicly available records. To have your information removed, we recommend requesting removal directly through your county’s website.
| Date | Status | Borrower | Loan Amount |
|---|---|---|---|
| Open | $6,449 |
We collect this data history from publicly available records. To have your information removed, we recommend requesting removal directly through your county’s website.
| Date | Event | Price | List to Sale | Price per Sq Ft |
|---|---|---|---|---|
| 07/29/2019 07/29/19 | Sold | $342,000 | +0.9% | $153 / Sq Ft |
| 06/28/2019 06/28/19 | Pending | -- | -- | -- |
| 06/25/2019 06/25/19 | For Sale | $339,000 | -- | $151 / Sq Ft |
We collect this data history from publicly available records. To have your information removed, we recommend requesting removal directly through your county’s website.
| Year | Tax Paid | Tax Assessment Tax Assessment Total Assessment is a certain percentage of the fair market value that is determined by local assessors to be the total taxable value of land and additions on the property. | Land | Improvement |
|---|---|---|---|---|
| 2026 | $4,423 | $457,567 | ||
| 2025 | $4,423 | $451,900 | $180,000 | $271,900 |
| 2024 | $4,308 | $412,500 | ||
| 2023 | $4,164 | $373,100 | $0 | $0 |
| 2022 | $3,864 | $333,700 | $130,000 | $203,700 |
| 2020 | $3,786 | $330,033 | $0 | $0 |
| 2019 | $3,422 | $328,200 | $130,000 | $198,200 |
| 2018 | $3,313 | $326,733 | $0 | $0 |
| 2017 | $3,204 | $325,267 | $0 | $0 |
| 2016 | -- | $323,800 | $0 | $0 |
| 2015 | -- | $318,833 | $0 | $0 |
| 2014 | -- | $313,867 | $0 | $0 |
Seller's Agent in 2019
John Hughson
Long & Foster
(301) 379-0749
77 in this area
106 Total Sales
Buyer's Agent in 2019
Eric Coaxum
Samson Properties
(301) 580-2051
91 Total Sales
Source: Bright MLS
MLS Number: MDAA404278
APN: 04-675-90213008
Disclaimer: Certain information contained herein is derived from information provided by parties other than Homes.com. All information provided is deemed reliable, but is not guaranteed to be accurate and should be independently verified.
The data relating to real estate for sale on this website appears in part through the BRIGHT Internet Data Exchange program, a voluntary cooperative exchange of property listing data between licensed real estate brokerage firms, and is provided by BRIGHT through a licensing agreement.
Listing information is from various brokers who participate in the Bright MLS IDX program and not all listings may be visible on the site.
The property information being provided on or through the website is for the personal, non-commercial use of consumers and such information may not be used for any purpose other than to identify prospective properties consumers may be interested in purchasing.
Some properties which appear for sale on the website may no longer be available because they are for instance, under contract, sold or are no longer being offered for sale.
Property information displayed is deemed reliable but is not guaranteed.
Copyright 2026 Bright MLS, Inc.
Ask me questions while you tour the home.