NOT LISTED FOR SALE

Estimated Value: $329,130

4 Beds
2.5 Baths
2,025 Sq Ft
$163/Sq Ft Est. Value

Highlights

  • Loft
  • Porch
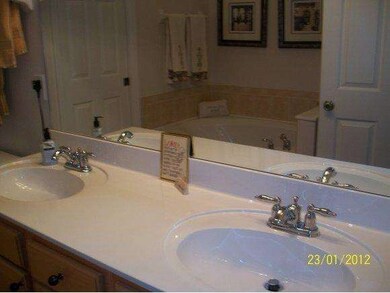
  • Separate Shower in Primary Bathroom
  • Longleaf Elementary School Rated A-
  • Eat-In Kitchen
  • Built-In Features

About This Home

As of February 2012

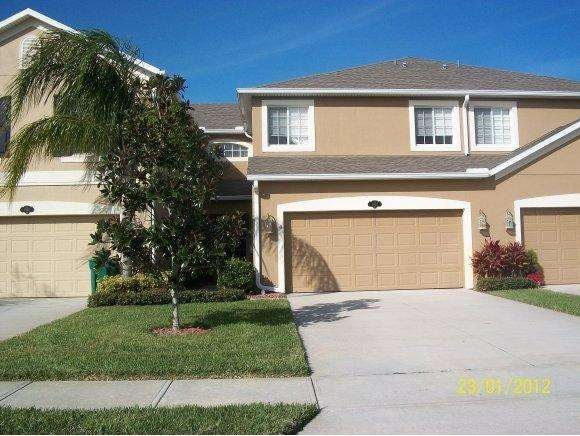
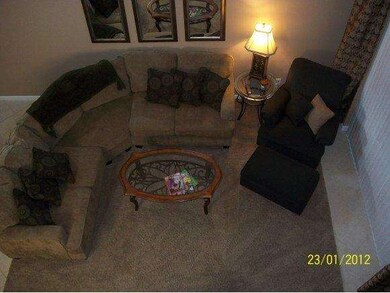
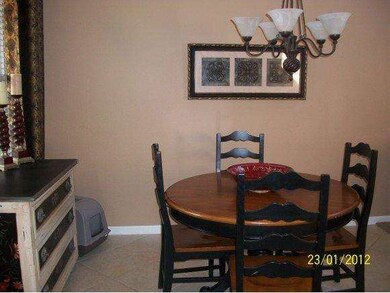
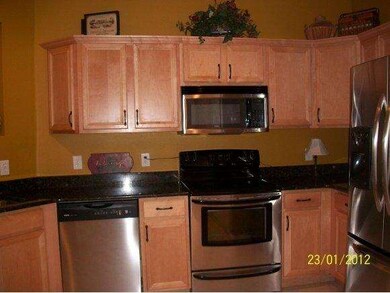
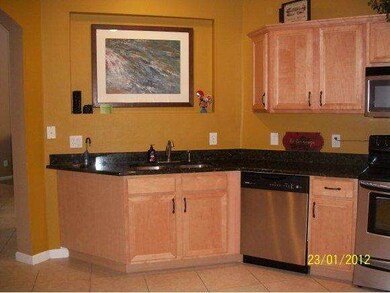
Open and spacious floor plan. Nice size living/dining room area. Kitchen has an abundance of wood cabinets and granite counter space. Upstairs is a loft area for entertaining. Close to schools, shopping, parks and restaurants.

Last Agent to Rent the Property

Dawn Ostovich

Paradise Prop. Mgt Of Brevard Listed on: 02/20/2012

Townhouse Details

Home Type

  • Townhome

Year Built

  • Built in 2007

Lot Details

  • 3,920 Sq Ft Lot
  • Lot Dimensions are 125 x 38
  • South Facing Home

Parking

  • 2 Car Garage

Interior Spaces

  • 2-Story Property
  • Built-In Features
  • Ceiling Fan
  • Loft
  • Electric Dryer Hookup

Kitchen

  • Eat-In Kitchen
  • Breakfast Bar
  • Electric Range
  • Microwave
  • Ice Maker
  • Dishwasher
  • Disposal

Bedrooms and Bathrooms

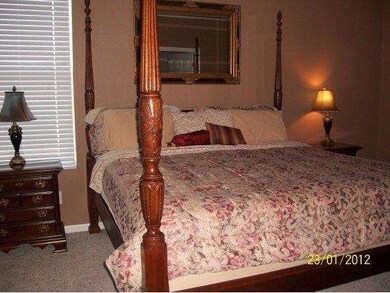
  • 4 Bedrooms
  • Dual Closets
  • Separate Shower in Primary Bathroom

Outdoor Features

  • Porch

Schools

  • Longleaf Elementary School
  • Viera High School

Utilities

  • Central Air
  • Electric Water Heater
  • Cable TV Available

Listing and Financial Details

  • Property Available on 4/1/12
  • Court or third-party approval is required for the sale
  • The owner pays for taxes
  • Assessor Parcel Number 26363601000000004300

Community Details

Overview

  • The Arbors At Longleaf Subdivision

Pet Policy

  • Pets Allowed

Townhouse Details

Home Type

Townhome

Year Built

Built in 2007

Lot Details

3,920 Sq Ft Lot

Parking

2

Rental Info

  • Furnished: Unfurnished
  • Owner Pays: Taxes
  • Available Date: 2012-04-01

Listing Details

  • Property Type: Residential Lease
  • Year Built: 2007
  • Reso Property Sub Type: Townhouse
  • ResoLaundryFeatures: Electric Dryer Hookup
  • ResoSpecialListingConditions: Third Party Approval
  • Subdivision Name: The Arbors at Longleaf
  • Carport Y N: No
  • Garage Yn: Yes
  • Unit Levels: Two
  • Location Tax and Legal Parcel Number2: 26363601000000004300
  • Location Tax and Legal Elementary School: Longleaf
  • Location Tax and Legal High School: Viera
  • General Property Information Lot Size Acres: 0.09
  • General Property Information Lot Size Square Feet2: 3920.4
  • General Property Information Waterfront YN: No
  • General Property Information Senior Community YN: No
  • General Property Information Direction Faces: South
  • Appliances Microwave: Yes
  • Appliances Refrigerators: Yes
  • Cooling Central Air: Yes
  • Interior Features Primary Bathroom - Tub with Shower: Yes
  • Laundry Features Electric Dryer Hookup: Yes
  • Pets Allowed Yes: Yes
  • Utilities Cable Available: Yes
  • Levels Two: Yes
  • Water Source Public: Yes
  • Interior Features Primary Bathroom -Tub with Separate Shower: Yes
  • General Property Information Carport YN2: No
  • Utilities Water Available: Yes
  • General Property Information Lot Size Dimensions: 125 x 38
  • Room Types Loft: Yes
  • Utilities Electricity Available: Yes
  • Special Listing Conditions Third Party Approval: Yes
  • Special Features: None
  • Property Sub Type: Townhouses

Interior Features

  • Interior Amenities: Breakfast Bar, Built-in Features, Ceiling Fan(s), Eat-in Kitchen, His and Hers Closets, Primary Bathroom - Tub with Shower, Primary Bathroom -Tub with Separate Shower
  • Appliances: Dishwasher, Disposal, Electric Range, Electric Water Heater, Ice Maker, Microwave, Refrigerator
  • Full Bathrooms: 2
  • Half Bathrooms: 1
  • Total Bedrooms: 4
  • ResoLivingAreaSource: PublicRecords
  • General Property Information Bathrooms Half: 1
  • Appliances Dishwasher: Yes
  • Appliances:Electric Water Heater: Yes
  • Appliances:Electric Range: Yes
  • Interior Features:Eat-in Kitchen: Yes
  • Appliances:Ice Maker: Yes
  • Interior Features:Breakfast Bar: Yes
  • Interior Features:Built-in Features: Yes
  • Interior Features:Ceiling Fan(s): Yes
  • Interior Features:His and Hers Closets: Yes

Exterior Features

  • Exterior Features: Other
  • Pool Features: None
  • Acres: 0.09
  • Waterfront: No
  • Direction Faces: South
  • Patio And Porch Features: Porch
  • Patio and Porch Features:Porch: Yes

Garage/Parking

  • Attached Garage: No
  • Garage Spaces: 2.0
  • Parking Features: Garage
  • General Property Information:Garage YN: Yes
  • General Property Information:Garage Spaces: 2.0
  • Parking Features:Garage: Yes

Utilities

  • Cooling: Central Air
  • Utilities: Cable Available, Electricity Available, Water Available
  • Cooling Y N: Yes

Condo/Co-op/Association

  • Senior Community: No

Lot Info

  • Lot Dimensions: 125 x 38
  • Lot Size Sq Ft: 3920.4
  • ResoLotSizeUnits: Acres
  • Parcel #: 26363601000000004300
  • ResoLotSizeUnits: Acres

MLS Schools

  • Elementary School: Longleaf
  • High School: Viera

Ownership History

We collect this data history from publicly available records. To have your information removed, we recommend requesting removal directly through your county’s website.

Date Name Owned For Owner Type

Purchase Details

Closed on
Jun 30, 2009
Sold by
Bought by
Current Estimated Value
$329,130

Home Financials for this Owner

Home Financials are based on the most recent Mortgage that was taken out on this home.
Original Mortgage
$125,440
Interest Rate
0.0488%
Mortgage Type
New Conventional

Purchase Details

Closed on
May 5, 2009
Sold by
Bought by

Home Financials for this Owner

Home Financials are based on the most recent Mortgage that was taken out on this home.
Original Mortgage
$125,440
Interest Rate
0.0488%
Mortgage Type
New Conventional

Purchase Details

Closed on
Apr 27, 2007
Sold by
Bought by

Home Financials for this Owner

Home Financials are based on the most recent Mortgage that was taken out on this home.
Original Mortgage
$254,036
Interest Rate
0.061%
Source: Public Records
Create a Home Valuation Report for This Property
The Home Valuation Report is an in-depth analysis detailing your home's value as well as a comparison with similar homes in the area

Home Values in the Area

Source: Public Records

Average Home Value in this Area


Source: Public Records

Purchase History

We collect this data history from publicly available records. To have your information removed, we recommend requesting removal directly through your county’s website.

Date Buyer Sale Price Title Company
$156,800 Attorney
-- Attorney
$254,100 B D R Title
Source: Public Records

Mortgage History

We collect this data history from publicly available records. To have your information removed, we recommend requesting removal directly through your county’s website.

Date Status Borrower Loan Amount
Open $125,000
Closed $111,000
Closed $16,000
Closed $125,440
Previous Owner $254,036
Source: Public Records

Property History

We collect this data history from publicly available records. To have your information removed, we recommend requesting removal directly through your county’s website.

Date Event Price List to Sale Price per Sq Ft
02/29/2012 02/29/12 Rented $1,400 0.0% --
02/27/2012 02/27/12 Under Contract -- -- --
02/20/2012 02/20/12 For Rent $1,400 -- --
Source: Space Coast MLS (Space Coast Association of REALTORS®)

Tax History

We collect this data history from publicly available records. To have your information removed, we recommend requesting removal directly through your county’s website.

Year Tax Paid Tax Assessment Tax Assessment Total Assessment is a certain percentage of the fair market value that is determined by local assessors to be the total taxable value of land and additions on the property. Land Improvement
2025 $2,555 $189,090
2024 $2,490 $183,770
2023 $2,490 $178,420 $0 $0
2022 $2,330 $173,230 $0 $0
2021 $2,355 $168,190 $0 $0
2020 $2,327 $165,870 $0 $0
2019 $2,342 $162,150 $0 $0
2018 $2,334 $159,130 $0 $0
2017 $2,335 $155,860 $0 $0
2016 $2,396 $152,660 $44,000 $108,660
2015 $2,443 $151,600 $49,500 $102,100
2014 $3,098 $140,120 $38,500 $101,620
Source: Public Records

Agents Affiliated with this Home

See All Agents

Map

Source: Space Coast MLS (Space Coast Association of REALTORS®)

MLS Number: 634504

Space Coast MLS (Space Coast Association of REALTORS®)

APN: 26-36-36-01-00000.0-0043.00

Your Personal Tour Guide

Ask me questions while you tour the home.