
Sofia Salazar
(219) 501-5009
52 Total Sales
1 in Goodenow
$314,000 Price


Estimated Value: $396,000 - $506,000
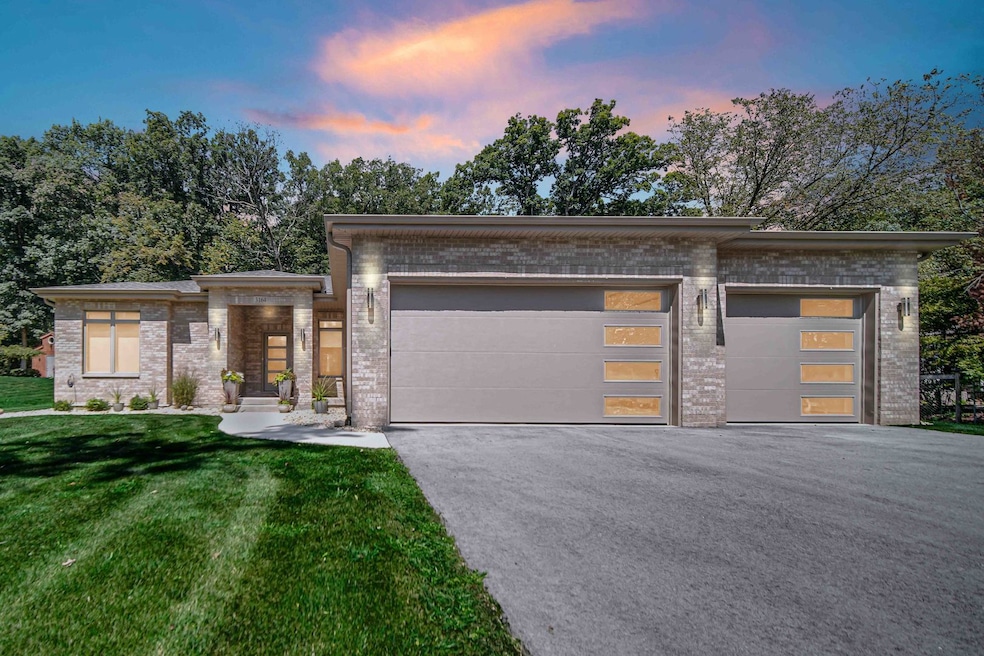
Welcome to the home you have been waiting for! You'll reap the rewards of this beautiful ranch home that sits on a little more that a 1/2 acre lot, upon just driving into the secluded wooded subdivision. The property is situated in an amazing location, on a cul-de-sac street. Your next home backs up to the Plum Creek Forest Preserve, which you'll be able to view all your animal neighbors from the rear sliding glass door. A lake across the street to the front of the home, brings some amazing views and tranquility to your doorstep daily. And once inside this 2022 custom built house , you'll notice the details of the craftsmanship and materials that went into the construction and finishes throughout. It boasts an amazing open concept living room with a fireplace that spills into your chef style kitchen. Which has 36" cabinets, quartz countertops, and wonderful stainless steal appliances. As you walk through the home, on the fantastic true hardwood floors, you'll be drawn to how big the space is because of the 9' walls throughout every room. The master bedroom that connects to the amazing master bath will bring the "wow" factor, before you even view the other 2 nice sized bedrooms. With a total of 3 bedrooms and 2 full bathrooms that totals just over 2000 sq ft on the main floor, space is there for you and your family! And to add to the wonderful amenities of this home, a full unfinished basement with roughed in plumbing in place..... another 2000 sq feet can be finished to your likings for any growing family. All your vehicles will be out of the elements and stored in the 3 car attached extra deep garage with its 10' ceilings ! This home is impeccable from top to bottom and will not last very long. This is your chance to be a part of this community. Reach out to me to schedule a showing
Last Agent to Sell the Property
Real People Realty License #475197573 Listed on: 08/22/2024
We collect this data history from publicly available records. To have your information removed, we recommend requesting removal directly through your county’s website.
Sofia Salazar
(219) 501-5009
52 Total Sales
1 in Goodenow
$314,000 Price
Kristen Roussev
Village Realty, Inc.
(866) 304-4518
44 Total Sales
1 in Goodenow
$370,000 Price
Michelle McManus
@properties Christie's International Real Estate
(855) 519-3128
93 Total Sales
1 in Goodenow
$52,000 Price
Irais Torres Barron
Extreme Realty LLC
(708) 300-1546
21 Total Sales
1 in Goodenow
$284,900 Price
Jorge Vigil
HomeSmart Realty Group
(877) 554-1280
60 Total Sales
1 in Goodenow
$51,500 Price
Edna Thompson
Coldwell Banker Realty
(708) 419-3133
81 Total Sales
1 in Goodenow
$120,000 Price
We collect this data history from publicly available records. To have your information removed, we recommend requesting removal directly through your county’s website.
| Date | Buyer | Sale Price | Title Company |
|---|---|---|---|
| $455,000 | None Listed On Document | ||
| $376,000 | Fidelity National Title | ||
| $10,000 | None Available |
We collect this data history from publicly available records. To have your information removed, we recommend requesting removal directly through your county’s website.
| Date | Status | Borrower | Loan Amount |
|---|---|---|---|
| Open | $462,600 | ||
| Closed | $455,000 | ||
| Previous Owner | $300,800 |
We collect this data history from publicly available records. To have your information removed, we recommend requesting removal directly through your county’s website.
| Date | Event | Price | List to Sale | Price per Sq Ft | Prior Sale |
|---|---|---|---|---|---|
| 09/27/2024 09/27/24 | Sold | $455,000 | -1.1% | $226 / Sq Ft | |
| 08/29/2024 08/29/24 | Pending | -- | -- | -- | |
| 08/22/2024 08/22/24 | For Sale | $460,000 | +22.3% | $228 / Sq Ft | |
| 05/09/2023 05/09/23 | Sold | $376,000 | -9.4% | $187 / Sq Ft | View Prior Sale |
| 04/01/2023 04/01/23 | For Sale | $414,900 | -- | $206 / Sq Ft |
We collect this data history from publicly available records. To have your information removed, we recommend requesting removal directly through your county’s website.
| Year | Tax Paid | Tax Assessment Tax Assessment Total Assessment is a certain percentage of the fair market value that is determined by local assessors to be the total taxable value of land and additions on the property. | Land | Improvement |
|---|---|---|---|---|
| 2024 | $9,397 | $131,781 | $22,558 | $109,223 |
| 2023 | $9,397 | $4,370 | $4,370 | $0 |
| 2022 | $418 | $3,884 | $3,884 | $0 |
| 2021 | $399 | $3,556 | $3,556 | $0 |
| 2020 | $715 | $6,144 | $6,144 | $0 |
| 2019 | $694 | $5,774 | $5,774 | $0 |
| 2018 | $686 | $5,650 | $5,650 | $0 |
| 2017 | $654 | $5,205 | $5,205 | $0 |
| 2016 | $652 | $5,171 | $5,171 | $0 |
| 2015 | $2,067 | $16,171 | $16,171 | $0 |
| 2014 | $2,067 | $16,334 | $16,334 | $0 |
| 2013 | $2,067 | $17,116 | $17,116 | $0 |
Seller's Agent in 2024
Robert Gray
Real People Realty
(708) 307-9907
2 in this area
65 Total Sales
Buyer's Agent in 2024
Estela Lopez
McColly Real Estate
(219) 218-3333
1 in this area
164 Total Sales
Seller's Agent in 2023
Antoinette Thomas
Keller Williams Preferred Rlty
(773) 729-6464
2 in this area
20 Total Sales
Source: Midwest Real Estate Data (MRED)
MLS Number: 12145597
APN: 23-16-07-202-020
Disclaimer: Certain information contained herein is derived from information provided by parties other than Homes.com. All information provided is deemed reliable, but is not guaranteed to be accurate and should be independently verified.
All data is obtained from various sources and may not have been verified by broker or MLS GRID. Supplied Open House Information is subject to change without notice. All information should be independently reviewed and verified for accuracy. Properties may or may not be listed by the office/agent presenting the information. Some IDX listings have been excluded from this website.
Listings courtesy of Midwest Real Estate Data (MRED) as distributed by MLS GRID.
Based on information submitted to the MLS GRID
Ask me questions while you tour the home.