
Beth Olosky
Responds Quickly
EXP Realty
(231) 714-6380
127 Total Sales
1 in Harrison
$87,500 Price
Estimated Value: $208,000 - $265,000
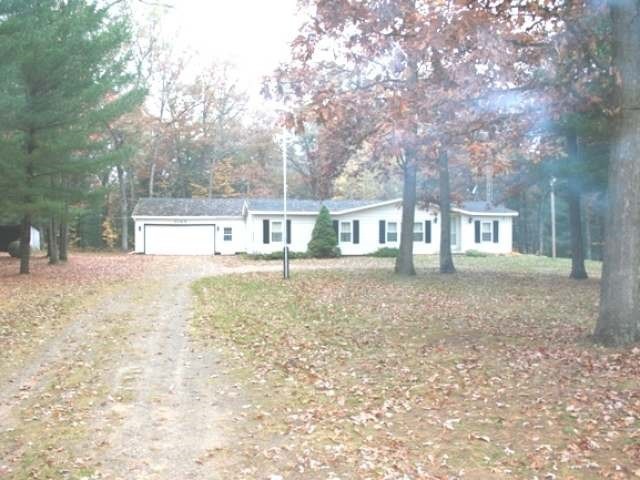
Nicely maintained 3 bedroom 2 full bath manufactured home on 10+/- wooded acres. This property is not far from town and on a paved road. The home has an open floor plan, insert in the fireplace in the living room for help with the heat bills. There is a full unfinished walk out basement, an attached 2 plus car garage with a lean to off the back to store wood, a 30x40 pole barn with a wood shop in half and a the other half set up to park an RV and a 10x20 covered deck off the living room. This is a good sized home with elbow room.
Last Agent to Sell the Property
HARRISON REALTY INC. License #CGBOR-6506042750 Listed on: 10/19/2015
Last Buyer's Agent
Chris Lowes
SMITH-MILLER,INC. License #CGBOR
Beth Olosky
EXP Realty
(231) 714-6380
127 Total Sales
1 in Harrison
$87,500 Price
Todd Jansen
CENTURY 21 REALTY NORTH-HOUGHTON LK
(989) 495-4104
143 Total Sales
2 in Harrison
$369K - $418K Price Range
Angela Farrington
KW Northern Michigan Team Partners
(586) 666-1549
95 Total Sales
1 in Harrison
$235,000 Price
Amanda DeMeyers
Houghton Lake Realty
(810) 285-7921
44 Total Sales
1 in Harrison
$49,000 Price
Philip Essenmacher
SUGAR SPRINGS REAL ESTATE
(989) 578-5748
19 Total Sales
1 in Harrison
$55,000 Price
John Cremer
Five Star Real Estate (Grandv)
(616) 816-4743
400 Total Sales
1 in Harrison
$535,000 Price
We collect this data history from publicly available records. To have your information removed, we recommend requesting removal directly through your county’s website.
| Date | Event | Price | List to Sale | Price per Sq Ft |
|---|---|---|---|---|
| 11/03/2016 11/03/16 | Sold | $82,000 | -1.1% | $61 / Sq Ft |
| 11/08/2015 11/08/15 | Pending | -- | -- | -- |
| 10/19/2015 10/19/15 | For Sale | $82,900 | -- | $61 / Sq Ft |
We collect this data history from publicly available records. To have your information removed, we recommend requesting removal directly through your county’s website.
| Year | Tax Paid | Tax Assessment Tax Assessment Total Assessment is a certain percentage of the fair market value that is determined by local assessors to be the total taxable value of land and additions on the property. | Land | Improvement |
|---|---|---|---|---|
| 2026 | $1,913 | $121,100 | $18,000 | $103,100 |
| 2025 | $760 | $108,500 | $18,000 | $90,500 |
| 2024 | $1,798 | $104,000 | $14,000 | $90,000 |
| 2023 | $671 | $83,000 | $14,000 | $69,000 |
| 2022 | $671 | $77,300 | $14,000 | $63,300 |
| 2021 | $1,702 | $72,900 | $0 | $0 |
| 2020 | $1,011 | $64,900 | $0 | $0 |
| 2019 | $1,526 | $59,500 | $0 | $0 |
| 2018 | $1,493 | $56,900 | $0 | $0 |
| 2017 | $607 | $56,100 | $0 | $0 |
| 2016 | $503 | $52,800 | $0 | $0 |
| 2015 | -- | $53,500 | $0 | $0 |
| 2014 | -- | $59,100 | $0 | $0 |
Seller's Agent in 2016
John Carlstrom
HARRISON REALTY INC.
(989) 429-8053
205 Total Sales
CL
Buyer's Agent in 2016
Chris Lowes
SMITH-MILLER,INC.
Source: Clare Gladwin Board of REALTORS®
MLS Number: 41021326
APN: 007-015-400-25
Disclaimer: Certain information contained herein is derived from information provided by parties other than Homes.com. All information provided is deemed reliable, but is not guaranteed to be accurate and should be independently verified.
IDX information is provided exclusively for personal, non-commercial use, and may not be used for any purpose other than to identify prospective properties consumers may be interested in purchasing. Information is deemed reliable but not guaranteed.
Ask me questions while you tour the home.