
Grace Foelker-Boos
Fort Real Estate Company LLC
(920) 691-8028
74 Total Sales
1 in Beloit
$280,000 Price
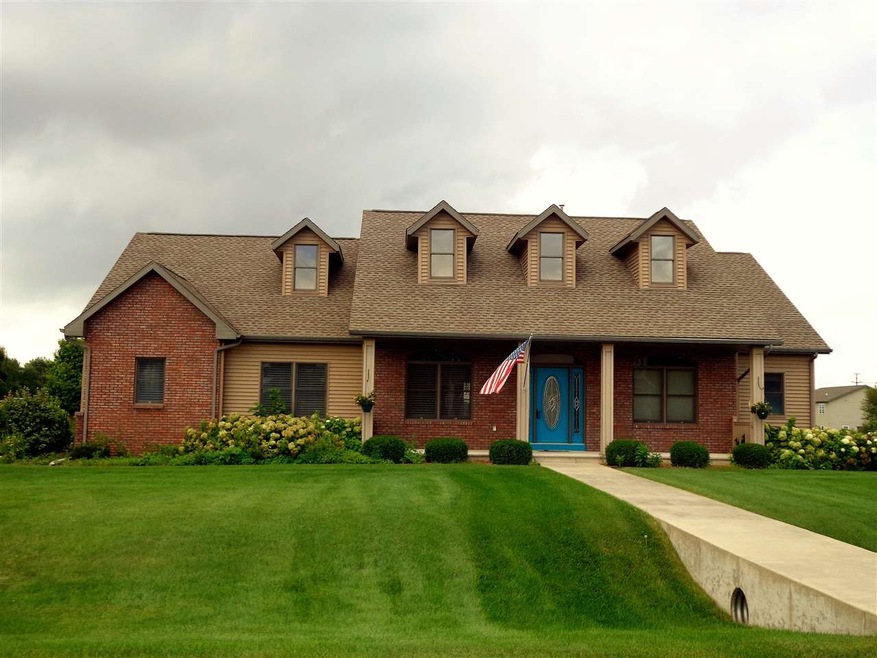
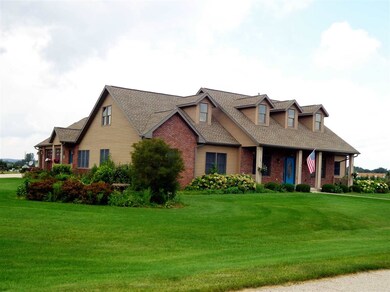
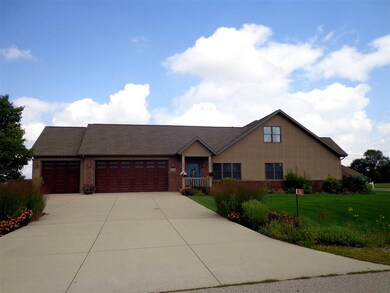
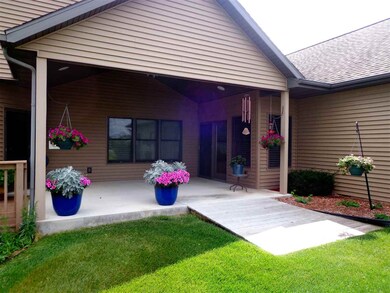
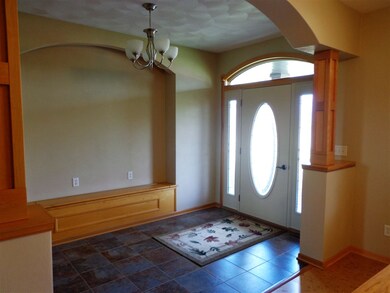
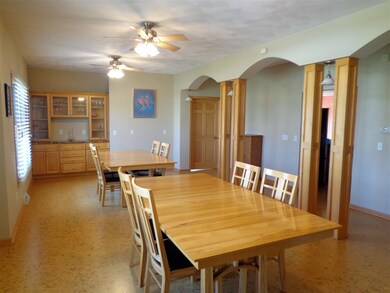
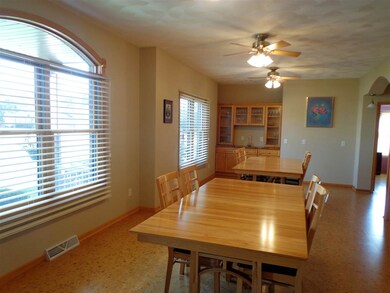
This is a Spectacular Home! The Curb appeal, Quality & Space are second to none. Boasting qualities include a gorgeous kitchen w/ maple cabinets, granite counters & stainless appliances. The master suite is huge & features a fireplace, tile shower, jetted oversized tub & closet the size of a small bedroom. The dining room speaks Volume with built in hutch with granite, the 2nd bedroom features an on-suite. There are six panel doors, cork floors, volume ceilings and unfinished upper level for 3rd bdrm & bath or bonus rm(400.sq ft., unfinished basement w/ egress window and walk out to garage.
Last Agent to Sell the Property
Century 21 Affiliated License #60452-94 Listed on: 03/28/2018
Grace Foelker-Boos
Fort Real Estate Company LLC
(920) 691-8028
74 Total Sales
1 in Beloit
$280,000 Price
Ashley Nelson
Realty Executives Cooper Spransy
(608) 580-8010
206 Total Sales
6 in Beloit
$115K - $445K Price Range
Natally Fisher
RE/MAX Preferred
(608) 292-3592
100 Total Sales
1 in Beloit
$350,000 Price
Charla Piper
Century 21 Affiliated
(608) 684-6117
200 Total Sales
47 in Beloit
$65K - $450K Price Range
Paige LeConte
RE/MAX Advantage Realty
(608) 200-5635
183 Total Sales
3 in Beloit
$210K - $262K Price Range
Angi Ackard
EXP Realty, LLC
(608) 292-2278
80 Total Sales
1 in Beloit
$370,000 Price
We collect this data history from publicly available records. To have your information removed, we recommend requesting removal directly through your county’s website.
| Date | Event | Price | List to Sale | Price per Sq Ft |
|---|---|---|---|---|
| 08/01/2018 08/01/18 | Sold | $290,000 | -1.7% | $106 / Sq Ft |
| 06/04/2018 06/04/18 | Pending | -- | -- | -- |
| 05/28/2018 05/28/18 | Price Changed | $294,900 | -1.7% | $107 / Sq Ft |
| 03/28/2018 03/28/18 | For Sale | $299,900 | -- | $109 / Sq Ft |
We collect this data history from publicly available records. To have your information removed, we recommend requesting removal directly through your county’s website.
| Year | Tax Paid | Tax Assessment Tax Assessment Total Assessment is a certain percentage of the fair market value that is determined by local assessors to be the total taxable value of land and additions on the property. | Land | Improvement |
|---|---|---|---|---|
| 2026 | $2,858 | $26,749 | ||
| 2025 | $2,858 | $25,475 | ||
| 2024 | $2,622 | $24,262 | ||
| 2023 | $2,715 | $23,107 | $0 | $0 |
| 2022 | $2,506 | $22,006 | $0 | $0 |
| 2021 | $2,525 | $19,961 | $0 | $0 |
| 2020 | $2,420 | $19,961 | $0 | $0 |
| 2019 | $2,373 | $19,592 | $0 | $0 |
| 2018 | $2,299 | $17,321 | $0 | $0 |
| 2017 | $2,264 | $17,321 | $0 | $0 |
| 2016 | $2,231 | $17,509 | $0 | $0 |
| 2015 | $2,169 | $16,675 | $0 | $0 |
Seller's Agent in 2018
Rosemary Dutter
Century 21 Affiliated
(608) 289-7566
279 Total Sales
Seller Co-Listing Agent in 2018
Cindy Helms
Century 21 Affiliated
(608) 346-2970
112 Total Sales
HA
Buyer's Agent in 2018
Heidi Rose Anderson
Century 21 Affiliated
(608) 365-1481
93 Total Sales
Source: South Central Wisconsin Multiple Listing Service
MLS Number: 1826036
Disclaimer: Certain information contained herein is derived from information provided by parties other than Homes.com. All information provided is deemed reliable, but is not guaranteed to be accurate and should be independently verified.
IDX information is provided exclusively for personal, non-commercial use, and may not be used for any purpose other than to identify prospective properties consumers may be interested in purchasing. Information is deemed reliable but not guaranteed.
Ask me questions while you tour the home.