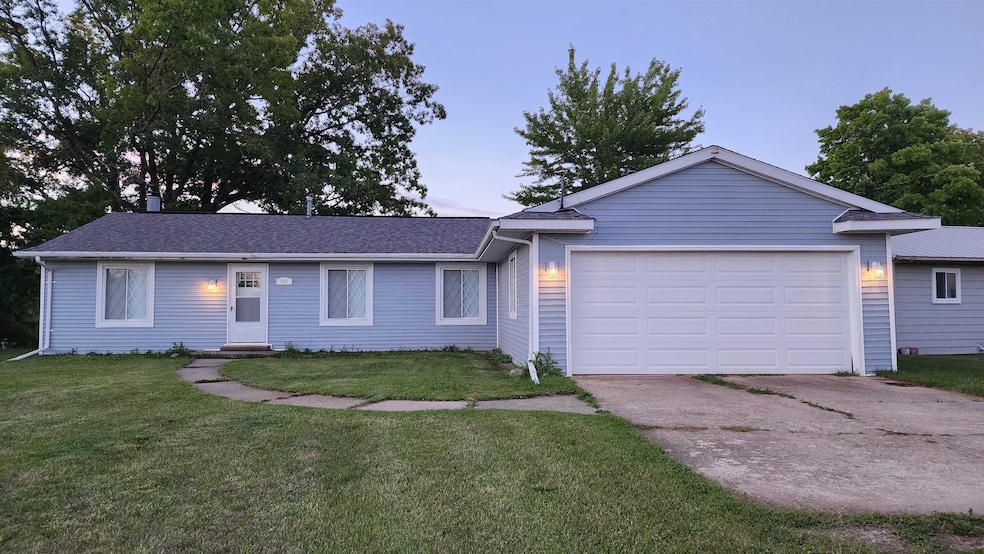
NOT LISTED FOR SALE

3167 Kingston Dr Prescott, MI 48756

3 Beds
1 Bath
1,312 Sq Ft
0.67 Acre Lot

Sale Details

Date Sold: September 22, 2025

Last sale price $222,000 $169 Per Sq Ft

70 Days on Market

Highlights

  • Beach Front
  • Sandy Beach
  • Ranch Style House
  • Pier or Dock
  • Wood Burning Stove
  • Workshop

About This Home

As of September 2025

Charming Lakeside Cottage on Beautiful Clear Lake! Embrace the true lake lifestyle in this inviting 3-bedroom waterfront home, perfectly nestled on the serene shores of 23-acre, all-sports Clear Lake. Wake up to breathtaking sunrises and unwind with stunning sunsets right outside your door. Spend your days boating, swimming, fishing, or simply relaxing as swans glide by your private stretch of shoreline. Inside, a grand stone fireplace creates a cozy atmosphere after a day on the water, while the charming country kitchen with a snack bar flows effortlessly into open dining and living spaces—ideal for entertaining with lake views as your backdrop. Step through the door-wall onto a spacious deck overlooking the sparkling water, or enjoy the family room, where a full wall of sliding doors floods the space with natural light and panoramic lake vistas. A woodburning stove warms cool summer evenings, and the 2-car attached garage offers generous storage for all your lake toys. An additional lot across the street provides extra space for guests, camping, or future projects. Recent updates include new electrical service, water heater, siding, insulation, bedroom and living room windows, front door, fenced area, and well pump—giving you peace of mind so you can focus on enjoying lakeside living. Tastefully decorated and sold partially furnished, this charming cottage is perfect as a year-round lake home or a high-demand vacation rental. Don’t miss this opportunity to own your very own lakeside retreat on Clear Lake!

Last Agent to Sell the Property

Lynn Bloomfield

POINTS NORTH REALTY LLC License #CGBOR-6502378879 Listed on: 07/02/2025

Create a Home Valuation Report for This Property
The Home Valuation Report is an in-depth analysis detailing your home's value as well as a comparison with similar homes in the area

Home Details

Home Type

  • Single Family

Year Built

  • Built in 1970

Lot Details

  • 29,185 Sq Ft Lot
  • 65 Ft Wide Lot
  • Beach Front
  • Lake Front
  • Sandy Beach
  • Street terminates at a dead end
  • Rural Setting

Parking

  • 2.5 Car Attached Garage

Home Design

  • Ranch Style House
  • Cottage
  • Frame Construction
  • Vinyl Siding
  • Vinyl Trim

Interior Spaces

  • 1,312 Sq Ft Home
  • Wood Burning Stove
  • Wood Burning Fireplace
  • Entryway
  • Family Room with Fireplace
  • Living Room with Fireplace
  • Workshop
  • Crawl Space

Kitchen

  • Oven or Range
  • Microwave

Bedrooms and Bathrooms

  • 3 Bedrooms
  • Bathroom on Main Level
  • 1 Full Bathroom

Laundry

  • Dryer
  • Washer

Utilities

  • Forced Air Heating System
  • Heating System Uses Wood
  • Heating System Uses Propane
  • Well
  • Septic Tank

Listing and Financial Details

  • Assessor Parcel Number 012-400-013-00/012-400-027-00

Community Details

Overview

  • Richland Clear Lake Sub Subdivision

Recreation

  • Pier or Dock

Home Details

Home Type

Single Family

Year Built

Built in 1970

Lot Details

0.67 Acres

Listing Details

  • Originating MLS: Clare Gladwin Board of REALTORS
  • Class: RESIDENTIAL
  • Type Of Property: Single Family
  • Architecture Style: Ranch, Cottage, Conventional Frame
  • Structure Style: 1 Story
  • Total Tax Amount: 2410
  • Total Tax Year: 2024
  • Year Built: 1970
  • Mail City: Prescott
  • Special Features: None
  • Property Sub Type: Detached
  • Stories: 1

Interior Features

  • Appliances: Dryer, Microwave, Range/Oven, Refrigerator, Washer
  • Fireplace: Yes
  • Fireplaces: FamRoom Fireplace, LivRoom Fireplace, Natural Fireplace, Wood Stove, Wood Burning
  • Bedrooms: 3
  • Bedroom 1: On Main Floor, Dimensions: 12 x 10
  • Bedroom 2: On Main Floor, Dimensions: 10 x 11
  • Bedroom 3: On Main Floor, Dimensions: 10 x 11
  • Full Bathrooms: 1
  • Total Bathrooms: 1
  • Bathroom 1: Dimensions: 9 x 7, On Level: Main
  • Room Types: Entry, Family Room, First Floor Bedroom, First Floor Laundry, Living Room, Workshop, First Flr Full Bathroom
  • Dining Room: On Main Floor, Dimensions: 13 x 6
  • Family Room: On Main Floor, Dimensions: 20 x 15
  • Kitchen: On Main Floor, Dimensions: 14 x 13
  • Laundry: On Main Floor, Dimensions: 4 x 3
  • Living Room: On Main Floor, Dimensions: 13 x 13
  • Above Grade Finished Sq Ft: 1312
  • Total Finished Sq Ft: 1312

Exterior Features

  • Exterior: Vinyl Siding, Vinyl Trim
  • Foundation: Crawl
  • Frontage: 65
  • Lake Name: Clear Lake
  • Water Features: All Sports Lake, Dock/Pier Facility, Lake Frontage, Waterfront, Beach Front, Interior Lake, Sandy Bottom
  • Waterfront: Yes
  • Frontage Type: Water

Garage/Parking

  • Garage: Attached Garage
  • Garage Spaces: 2.5
  • Garage: Yes

Utilities

  • Heating: Forced Air
  • Heating Fuel: LP/Propane Gas, Wood
  • Sewer: Septic
  • Water: Private Well

Lot Info

  • Assessor Parcel Number: 012-400-013-00/012-400-027-00
  • Lot Description: Deep Lot - 150+ Ft., Large Lot - 65+ Ft.
  • Lot Dimensions: 65X116x64x104 & extra lot
  • Acreage: 0.67
  • Geo Subdivision: MI
  • Site/Lot Features: Dead End, Rural, Platted

Tax Info

  • Summer Tax: Year: 2024, Amount: $689.00
  • Winter Tax: Year: 2024, Amount: $1,721.00
  • Total Tax: Year: 2024, Amount: $2,410.00

MLS Schools

  • School District: Whittemore Prescott Area SD

Property History

We collect this data history from publicly available records. To have your information removed, we recommend requesting removal directly through your county’s website.

Date Event Price List to Sale Price per Sq Ft
09/22/2025 09/22/25 Sold $222,000 -3.5% $169 / Sq Ft
09/10/2025 09/10/25 Pending -- -- --
07/02/2025 07/02/25 For Sale $229,999 -- $175 / Sq Ft
Source: Clare Gladwin Board of REALTORS®

Agents Affiliated with this Home

  • Section Image
See All Agents

Map

Source: Clare Gladwin Board of REALTORS®

MLS Number: 50180423

Clare Gladwin Board of REALTORS®
Your Personal Tour Guide

Ask me questions while you tour the home.