
Mike Hege
COMPASS
(704) 741-5676
237 Total Sales
1 in Westport
$435,000 Price
Estimated Value: $484,322
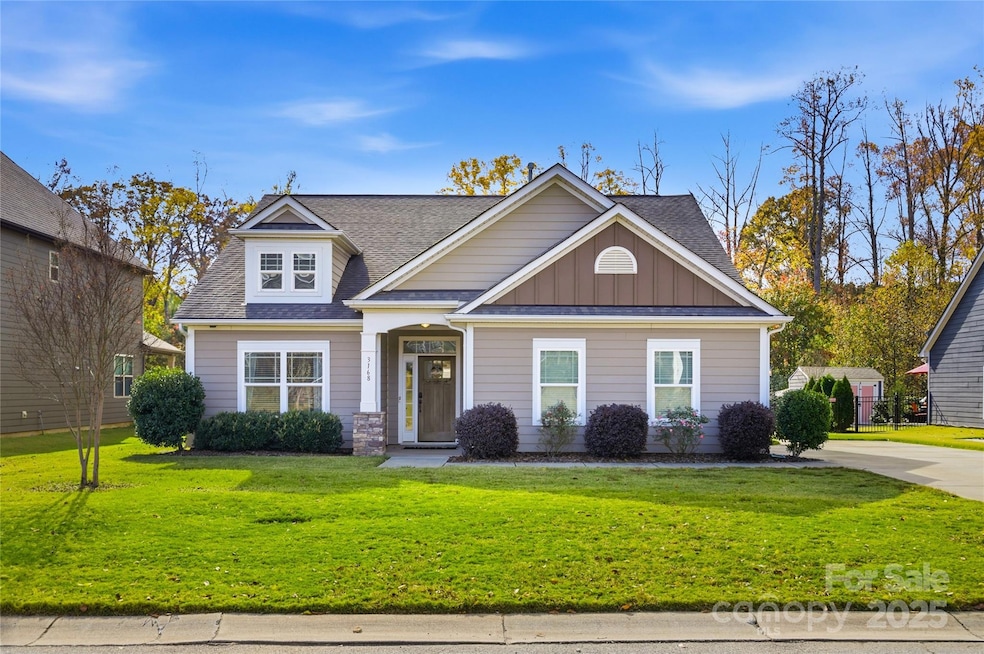
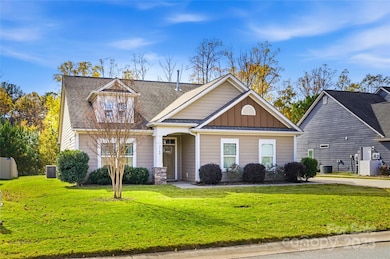
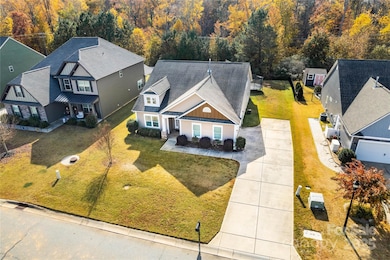
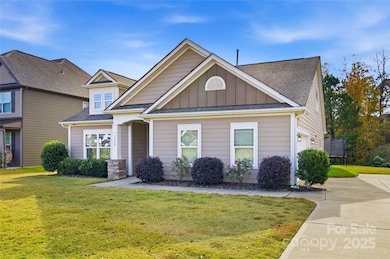
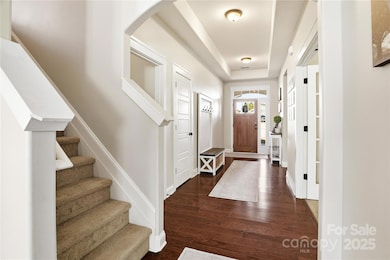
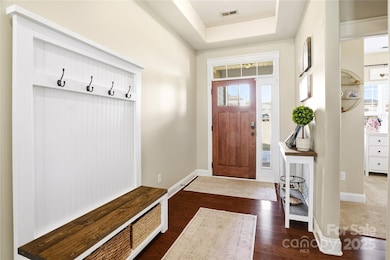
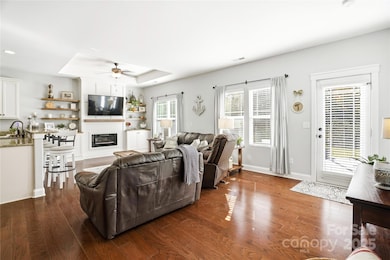
Sophisticated Comfort in Covington at Lake Norman. Welcome to this beautiful 3-bedroom, 3-bath home in the highly sought-after Covington at Lake Norman community. Designed for both comfort and style, this 1.5-story home offers a thoughtful layout with a dedicated office or flexible bonus space, perfect for today’s modern lifestyle. Step inside to find a warm yet refined atmosphere accented by custom built-ins framing an electric fireplace, and a built-in wet bar with wine fridge—ideal for entertaining or relaxing evenings in. The open-concept living areas flow effortlessly to an extended stamped concrete patio featuring a built-in fire pit, creating an inviting outdoor retreat. Upstairs you'll find a bedroom and full bath. Perfect for a peaceful retreat or guest space. Enjoy peace of mind with major system updates, including a new HVAC and hot water heater (both replaced in 2025). Every detail of this home reflects a balance of sophistication and comfort—making it truly move-in ready. The neighborhood offers a vibrant community with an outdoor pool, clubhouse, neighborhood events, and boat storage. Just minutes from public lake access and Westport Golf Club, and with easy access to Hwy 16, you’re only 35 minutes from the airport and close to everything Charlotte has to offer.
Last Agent to Sell the Property
Call It Closed International Inc Brokerage Email: amberismyrealtor1@gmail.com License #305174 Listed on: 11/14/2025
Mike Hege
COMPASS
(704) 741-5676
237 Total Sales
1 in Westport
$435,000 Price
Stephen Pierce
EXP Realty LLC Mooresville
(980) 326-4349
87 Total Sales
1 in Westport
$535,000 Price
Dwayne Ogles
Horizon Realty Carolinas
(659) 207-2852
90 Total Sales
1 in Westport
$842,500 Price
DJ Pomposini
HoneyBee Real Estate
(980) 525-8614
77 Total Sales
1 in Westport
$492,500 Price
Jimmy Stone
RE/MAX Crossroads
(980) 842-6281
84 Total Sales
1 in Westport
$435,025 Price
John Bolos
Keller Williams South Park
(980) 245-3613
568 Total Sales
2 in Westport
$325K - $375K Price Range
We collect this data history from publicly available records. To have your information removed, we recommend requesting removal directly through your county’s website.
| Date | Event | Price | List to Sale | Price per Sq Ft |
|---|---|---|---|---|
| 12/22/2025 12/22/25 | Sold | $475,000 | -2.1% | $225 / Sq Ft |
| 11/14/2025 11/14/25 | For Sale | $485,000 | -- | $230 / Sq Ft |
Seller's Agent in 2025
Amber Eaton
Call It Closed International Inc
(419) 705-0775
68 Total Sales
T
Buyer's Agent in 2025
Tonia Anniannis
7 Star Realty LLC
(704) 430-6717
31 Total Sales
Source: Canopy MLS
MLS Number: 4320783
APN: 91165
Disclaimer: Certain information contained herein is derived from information provided by parties other than Homes.com. All information provided is deemed reliable, but is not guaranteed to be accurate and should be independently verified.
All data is obtained from various sources and may not have been verified by broker or MLS GRID. Supplied Open House Information is subject to change without notice. All information should be independently reviewed and verified for accuracy. Properties may or may not be listed by the office/agent presenting the information. Some IDX listings have been excluded from this website.
Based on information submitted to the MLS GRID
Listings courtesy of Canopy MLS as distributed by MLS GRID
Ask me questions while you tour the home.