
Jill Powers
Epique Inc.
(586) 600-8313
47 Total Sales
1 in Metamora
$389,900 Price
Estimated Value: $379,971
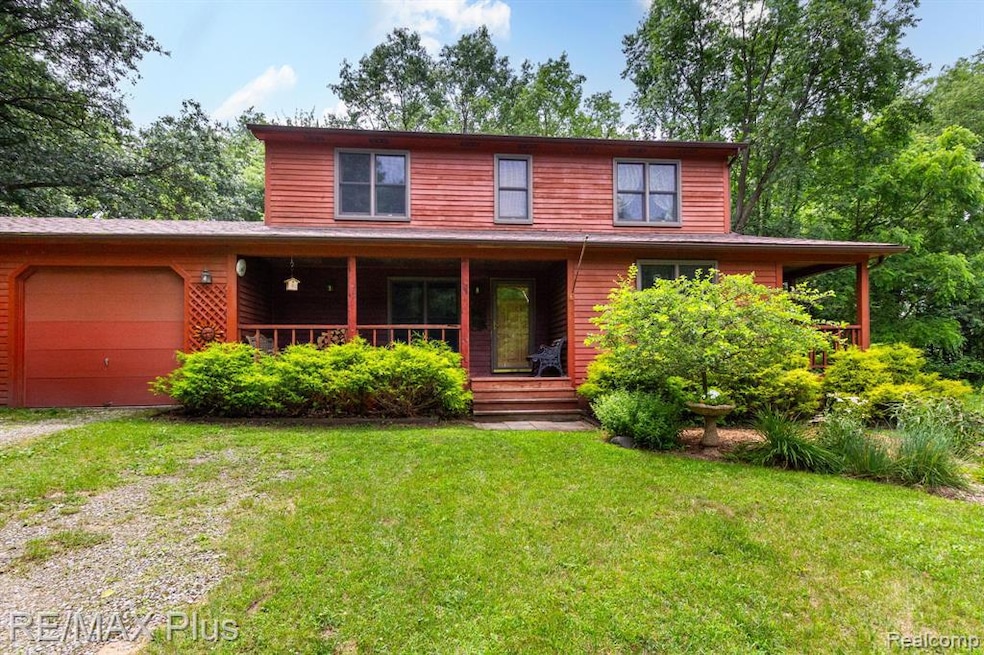
Walk into your own paradise in this 3 bedroom, 1.5 bath custom-built colonial nestled on a 10-acre, country, wooded setting. This home boasts a generously sized floor plan with breathtaking views from every window. Thoughtfully designed with custom features including: 8-foot ceilings, solid wood doors, crown molding, recessed lighting, wide doorways, gleaming hardwood floors, Andersen windows, prepped for generator, etc. Updates include roof 7-yrs., furnace 10-yrs., woodstove with new flute, footing and brick- 2yrs. The main level invites you in with a firelit kitchen with granite countertop, cozy breakfast nook with a huge pantry, and abundant storage (the nook area offers potential for a convenient first-floor laundry conversion), 1/2 bath, formal dining room and a spacious living room perfect for entertaining. Upstairs, you'll find three generous bedrooms, a full bath, and a huge master bedroom perfect for potential en-suite bath. The full basement offers additional space and storage options. Enjoy the outdoors on the wraparound covered porch or the 28x21 deck overlooking a fenced yard—perfect for pets, raised flower beds, and immersing yourself in nature with wildlife abound and shared pond in rear. Additional features include 36x29 attached 3-car garage (ideal for the car enthusiasts or hobbyist) plus 32x22 concrete slab ready for possible future pole barn or detached garage. This is your chance to own this peaceful retreat! Don't miss it—schedule your private tour today! Approx. 1/2 mile to paved M24/ S Lapeer Rd. Country living at its best yet close to conveniences: shopping, restaurants, golfing, parks/ trails, entertainment etc. Please do not approach home without appt.
We collect this data history from publicly available records. To have your information removed, we recommend requesting removal directly through your county’s website.
Jill Powers
Epique Inc.
(586) 600-8313
47 Total Sales
1 in Metamora
$389,900 Price
Patty Meixell
Berkshire Hathaway HomeServices Kee Realty Oxford
(947) 223-2366
60 Total Sales
1 in Metamora
$300,000 Price
Jim Lawson
RE/MAX First
(517) 701-4946
96 Total Sales
1 in Metamora
$555,400 Price
Leila Modetz
EXP Realty Main
(947) 500-3388
143 Total Sales
12 in Metamora
$225K - $1.4M Price Range
Holly Vaughn
RE/MAX Eclipse Clarkston
(947) 886-8649
26 Total Sales
1 in Metamora
$208,000 Price
Michelle-Mikki Shuler-Gaul
Keller Williams Premier
(947) 500-6038
58 Total Sales
1 in Metamora
$345,000 Price
We collect this data history from publicly available records. To have your information removed, we recommend requesting removal directly through your county’s website.
| Date | Buyer | Sale Price | Title Company |
|---|---|---|---|
| -- | None Listed On Document | ||
| Leese Olivia | $350,000 | None Listed On Document | |
| Paul Zabawa And Mary Jane Oudendyk Trust | -- | None Listed On Document |
We collect this data history from publicly available records. To have your information removed, we recommend requesting removal directly through your county’s website.
| Date | Status | Borrower | Loan Amount |
|---|---|---|---|
| Open | $297,500 | ||
| Previous Owner | Oudendyk Mary Jane | $190,000 | |
| Previous Owner | Zabawa Paul Leon | $23,000 |
We collect this data history from publicly available records. To have your information removed, we recommend requesting removal directly through your county’s website.
| Date | Event | Price | List to Sale | Price per Sq Ft |
|---|---|---|---|---|
| 10/10/2025 10/10/25 | Sold | $350,000 | -12.3% | $176 / Sq Ft |
| 09/08/2025 09/08/25 | Pending | -- | -- | -- |
| 08/08/2025 08/08/25 | Price Changed | $399,000 | -7.0% | $201 / Sq Ft |
| 07/28/2025 07/28/25 | Price Changed | $429,000 | -8.7% | $216 / Sq Ft |
| 07/08/2025 07/08/25 | Price Changed | $469,900 | -4.1% | $236 / Sq Ft |
| 06/02/2025 06/02/25 | For Sale | $489,900 | -- | $246 / Sq Ft |
We collect this data history from publicly available records. To have your information removed, we recommend requesting removal directly through your county’s website.
| Year | Tax Paid | Tax Assessment Tax Assessment Total Assessment is a certain percentage of the fair market value that is determined by local assessors to be the total taxable value of land and additions on the property. | Land | Improvement |
|---|---|---|---|---|
| 2026 | $2,885 | $198,600 | $0 | $0 |
| 2025 | $1,171 | $189,500 | $0 | $0 |
| 2024 | $2,654 | $175,700 | $0 | $0 |
| 2023 | $1,088 | $162,700 | $0 | $0 |
| 2022 | $2,511 | $140,300 | $0 | $0 |
| 2021 | $2,307 | $132,300 | $0 | $0 |
| 2020 | $2,286 | $128,800 | $0 | $0 |
| 2019 | $2,328 | $124,700 | $0 | $0 |
| 2018 | $2,274 | $123,600 | $123,600 | $0 |
| 2017 | $2,231 | $119,100 | $0 | $0 |
| 2016 | $933 | $118,550 | $118,550 | $0 |
| 2015 | -- | $108,650 | $0 | $0 |
| 2014 | -- | $96,300 | $96,300 | $0 |
| 2013 | -- | $91,400 | $91,400 | $0 |
Seller's Agent in 2025
Bina Zuccaro
RE/MAX Michigan
(810) 691-1339
139 Total Sales
Source: Realcomp
MLS Number: 20250034483
APN: 015-005-012-00
Disclaimer: Certain information contained herein is derived from information provided by parties other than Homes.com. All information provided is deemed reliable, but is not guaranteed to be accurate and should be independently verified.
IDX provided courtesy of Realcomp II Ltd. via Ten-X and MLS
Copyright 2026 Realcomp II Ltd. Shareholders
IDX information is provided exclusively for consumers' personal, noncommercial use and may not be used for any purpose other than to identify prospective properties consumers may be interested in purchasing. The accuracy of all information, regardless of source, is not guaranteed or warranted. All information should be independently verified.
Listing Information presented by local MLS brokerage: Ten-X, local REALTOR®- Arlene Richardson - (888)-952-6393
Ask me questions while you tour the home.