
Caitlin Waddington
Carolina One Real Estate
(843) 459-7979
40 Total Sales
2 in West Ashley
$365K - $619K Price Range
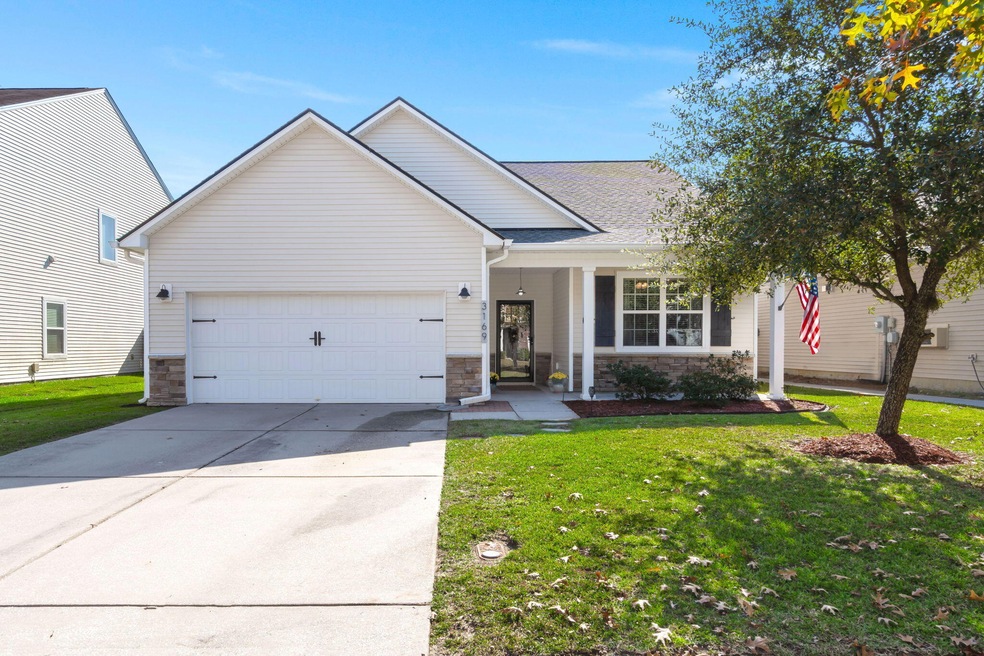
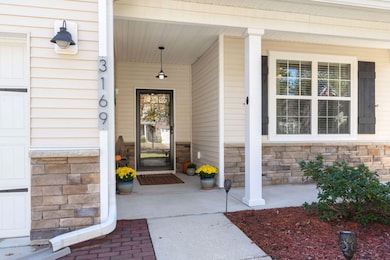


New Paint Coming Soon! Back on Market- Home to sell contingency not met. Welcome to this stunning 1.5-story traditional home in the highly sought-after Carolina Bay community of Charleston, South Carolina. With 2,063 square feet of beautifully designed living space, this residence offers three spacious bedrooms and two well appointed and updated bathrooms. Enjoy the spacious feel of cathedral ceilings and stylishness of the custom trim work throughout the home, with new paint the sellers picked to give this home a sense of timelessness. Unwind in the inviting sunroom, which features a convenient dog door leading to a fenced yard, perfect for outdoor furry fun. The master bathroom has been exquisitely redesigned for both functionality and aesthetics, boasting plumbing for a freestandingtub alongside a luxurious shower, and equipped with comfort height toiletsin both baths including bidets. Culinary enthusiasts will appreciate the gas hook-up for the stove (electric stove/oven installed), a microwave vented to the exterior, and a built-in coffee station or planning center that adds convenience to your kitchen workflow. The upgraded lighting fixtures illuminate the home beautifully, while the loft with a Dutch door adds a touch of privacy and could be used as an office, play room, den, or 4th bedroom. Features such as the new roof and HVAC system ensure a peace of mind. The outdoor space includes a gorgeous 10'x20' deck, complete with a stylish metal pergola, further enhancing your entertaining options. The community grants easy access to major roadways and has multiple entrances while featuring fantastic amenities like three pools, a 3-acre park, kayak launch, dog park, and miles of walking trails. Retail, dining, and medical facilities are conveniently nearby, along with the allure of the beaches. This home is a true gem, ready for you to make it your own!
Last Agent to Sell the Property
Highgarden Real Estate License #88399 Listed on: 11/11/2025
We collect this data history from publicly available records. To have your information removed, we recommend requesting removal directly through your county’s website.
Caitlin Waddington
Carolina One Real Estate
(843) 459-7979
40 Total Sales
2 in West Ashley
$365K - $619K Price Range
Nikki Rosania
Tabby Realty LLC
(862) 505-2967
75 Total Sales
7 in West Ashley
$254K - $670K Price Range
Scott Fulton
Tabby Realty LLC
(854) 205-4164
60 Total Sales
4 in West Ashley
$380K - $575K Price Range
Eric Maurice
The Boulevard Company
(843) 212-2875
112 Total Sales
10 in West Ashley
$159K - $535K Price Range
Stan Huff
AgentOwned Realty Preferred Group
(843) 212-1022
179 Total Sales
4 in West Ashley
$406K - $575K Price Range
Carter Rowson
The Exchange Company, LLC
(843) 969-0736
49 Total Sales
1 in West Ashley
$680,000 Price
We collect this data history from publicly available records. To have your information removed, we recommend requesting removal directly through your county’s website.
| Date | Type | Sale Price | Title Company |
|---|---|---|---|
| Deed | $306,000 | None Available | |
| Deed | $215,425 | -- |
We collect this data history from publicly available records. To have your information removed, we recommend requesting removal directly through your county’s website.
| Date | Status | Loan Amount | Loan Type |
|---|---|---|---|
| Open | $307,933 | VA | |
| Closed | $306,000 | VA | |
| Previous Owner | $172,340 | Future Advance Clause Open End Mortgage |
We collect this data history from publicly available records. To have your information removed, we recommend requesting removal directly through your county’s website.
| Date | Event | Price | List to Sale | Price per Sq Ft | Prior Sale |
|---|---|---|---|---|---|
| 06/26/2026 06/26/26 | Sold | $539,900 | +1.9% | $262 / Sq Ft | |
| 03/05/2026 03/05/26 | Price Changed | $529,900 | -1.1% | $257 / Sq Ft | |
| 02/27/2026 02/27/26 | Price Changed | $536,000 | -0.2% | $260 / Sq Ft | |
| 11/11/2025 11/11/25 | For Sale | $537,000 | +75.5% | $260 / Sq Ft | |
| 06/21/2019 06/21/19 | Sold | $306,000 | 0.0% | $148 / Sq Ft | View Prior Sale |
| 05/22/2019 05/22/19 | Pending | -- | -- | -- | |
| 03/30/2019 03/30/19 | For Sale | $306,000 | -- | $148 / Sq Ft |
We collect this data history from publicly available records. To have your information removed, we recommend requesting removal directly through your county’s website.
| Year | Tax Paid | Tax Assessment Tax Assessment Total Assessment is a certain percentage of the fair market value that is determined by local assessors to be the total taxable value of land and additions on the property. | Land | Improvement |
|---|---|---|---|---|
| 2026 | $1,314 | $82,456 | $26,722 | $55,734 |
| 2025 | $1,314 | $80,841 | $26,199 | $54,642 |
| 2024 | $1,303 | $79,257 | $25,686 | $53,571 |
| 2023 | $1,284 | $77,704 | $25,183 | $52,521 |
| 2022 | $1,235 | $76,182 | $24,690 | $51,492 |
| 2021 | $1,214 | $74,689 | $24,206 | $50,483 |
| 2019 | $1,185 | $72,476 | $23,489 | $48,987 |
| 2018 | $1,103 | $71,056 | $23,029 | $48,027 |
| 2016 | $1,043 | $68,299 | $22,136 | $46,163 |
| 2015 | $1,031 | $67,274 | $21,804 | $45,470 |
| 2014 | $1,045 | $65,957 | $21,377 | $44,580 |
T
Seller's Agent in 2026
Tracey Majesky
Highgarden Real Estate
(843) 297-8215
18 in this area
48 Total Sales
M
Buyer's Agent in 2026
Michelle Wells
Carolina One Real Estate
(843) 607-3621
16 in this area
102 Total Sales
Seller's Agent in 2019
Leigh Brandenburg
AgentOwned Realty Preferred Group
(843) 884-7300
17 in this area
97 Total Sales
J
Buyer's Agent in 2019
Janet Newham
Carolina One Real Estate
(843) 860-9672
3 in this area
43 Total Sales
Source: CHS Regional MLS
MLS Number: 25030105
APN: 307-05-00-677
Disclaimer: Certain information contained herein is derived from information provided by parties other than Homes.com. All information provided is deemed reliable, but is not guaranteed to be accurate and should be independently verified.
The information is being provided by Charleston Trident MLS. Information deemed reliable but not guaranteed. Information is provided for consumers' personal, non-commercial use, and may not be used for any purpose other than the identification of potential properties for purchase. © 2026 Charleston Trident MLS. All Rights Reserved
Ask me questions while you tour the home.