
Ron Webb
Responds Quickly
Keller Williams Harbortown
(269) 430-2835
245 Total Sales
31 in Holland Township
$115K - $950K Price Range
Estimated Value: $237,412
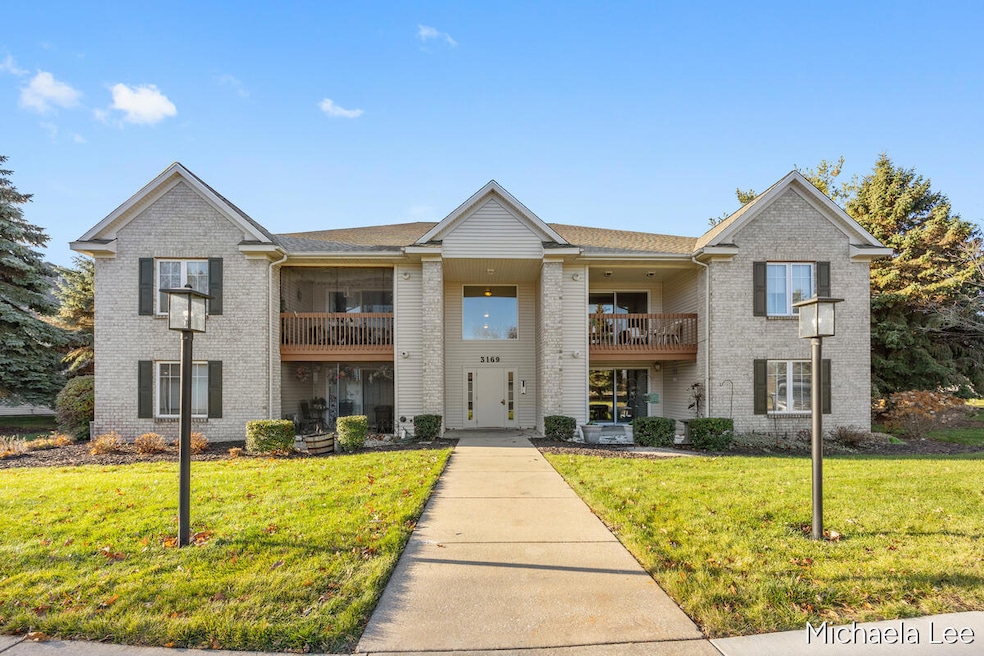
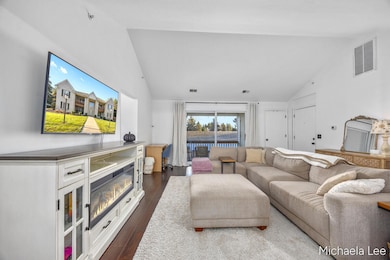
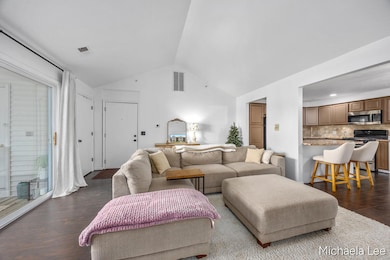
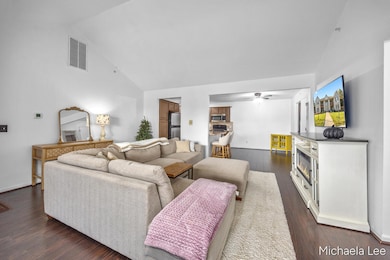
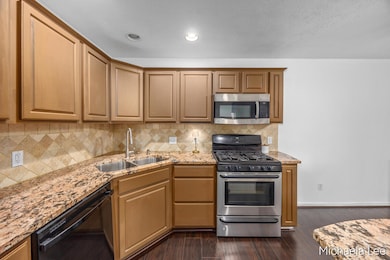
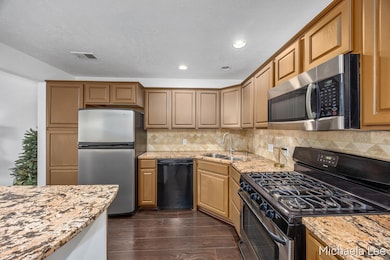
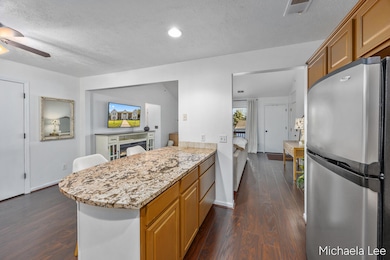
Step into comfort and convenience in this lovely 2-bedroom, 2-bath home! Completely move-in ready. The primary bedroom offers a large private en-suite bath, and walk-in closet. The open living area features soaring vaulted ceilings and a spacious kitchen with ample storage. Sip your morning coffee or unwind in the evening on the cute front porch. The 1-stall garage has plenty of bonus storage space in addition to room for your vehicle. Ideally located just minutes from everything you need in Holland—shopping, dining, parks, and more! This home resides in a first-time home buyer area that offers $5,000 grant towards down payment, waived lender closing fees, and waived PMI (inquire for more info). Own for less than you can rent for! Hurry, schedule your showing today!
Last Agent to Sell the Property
Apex Realty Group License #6501427683 Listed on: 11/18/2025
We collect this data history from publicly available records. To have your information removed, we recommend requesting removal directly through your county’s website.
Ron Webb
Keller Williams Harbortown
(269) 430-2835
245 Total Sales
31 in Holland Township
$115K - $950K Price Range
Gail DeVries
Keller Williams Lakeshore
(616) 344-9806
49 Total Sales
1 in Holland Township
$400,000 Price
Stacey Ruwe
City2Shore Gateway Group
(616) 227-4964
144 Total Sales
5 in Holland Township
$250K - $429K Price Range
Kimberly Ryan
West Edge Real Estate LLC
(616) 300-2053
74 Total Sales
11 in Holland Township
$220K - $360K Price Range
Eric Frontiera
Brookstone Realtors LLC
(989) 341-8045
25 Total Sales
4 in Holland Township
$294K - $450K Price Range
Scott Grondman
Bellabay Realty (SW)
(616) 369-8731
102 Total Sales
2 in Holland Township
$345K - $360K Price Range
We collect this data history from publicly available records. To have your information removed, we recommend requesting removal directly through your county’s website.
| Date | Buyer | Sale Price | Title Company |
|---|---|---|---|
| $230,000 | Denali Title & Escrow Agency I | ||
| $207,000 | Chicago Title Of Michigan | ||
| $99,903 | None Available |
We collect this data history from publicly available records. To have your information removed, we recommend requesting removal directly through your county’s website.
| Date | Status | Borrower | Loan Amount |
|---|---|---|---|
| Open | $160,000 | ||
| Previous Owner | $10,000 | ||
| Previous Owner | $200,790 | ||
| Previous Owner | $79,750 | ||
| Previous Owner | $79,500 | ||
| Previous Owner | $75,000 | ||
| Previous Owner | $40,000 | ||
| Previous Owner | $150,000 | ||
| Previous Owner | $100,000 | ||
| Previous Owner | $10,000 |
We collect this data history from publicly available records. To have your information removed, we recommend requesting removal directly through your county’s website.
| Date | Event | Price | List to Sale | Price per Sq Ft | Prior Sale |
|---|---|---|---|---|---|
| 03/05/2026 03/05/26 | Sold | $230,000 | -2.1% | $196 / Sq Ft | |
| 02/06/2026 02/06/26 | Pending | -- | -- | -- | |
| 01/05/2026 01/05/26 | Price Changed | $234,900 | -2.1% | $200 / Sq Ft | |
| 11/18/2025 11/18/25 | For Sale | $239,900 | +14.8% | $204 / Sq Ft | |
| 06/05/2023 06/05/23 | Sold | $209,000 | -0.5% | $178 / Sq Ft | View Prior Sale |
| 05/05/2023 05/05/23 | Pending | -- | -- | -- | |
| 04/30/2023 04/30/23 | Price Changed | $210,000 | -3.2% | $179 / Sq Ft | |
| 04/28/2023 04/28/23 | For Sale | $217,000 | 0.0% | $185 / Sq Ft | |
| 04/26/2023 04/26/23 | Pending | -- | -- | -- | |
| 04/01/2023 04/01/23 | For Sale | $217,000 | -- | $185 / Sq Ft |
We collect this data history from publicly available records. To have your information removed, we recommend requesting removal directly through your county’s website.
| Year | Tax Paid | Tax Assessment Tax Assessment Total Assessment is a certain percentage of the fair market value that is determined by local assessors to be the total taxable value of land and additions on the property. | Land | Improvement |
|---|---|---|---|---|
| 2026 | $2,984 | $103,500 | $0 | $0 |
| 2025 | $2,261 | $100,400 | $0 | $0 |
| 2024 | $22 | $91,000 | $0 | $0 |
| 2023 | $941 | $75,200 | $0 | $0 |
| 2022 | $1,181 | $68,600 | $0 | $0 |
| 2021 | $1,146 | $65,000 | $0 | $0 |
| 2020 | $1,134 | $61,600 | $0 | $0 |
| 2019 | $1,116 | $43,400 | $0 | $0 |
| 2018 | $1,035 | $52,400 | $9,000 | $43,400 |
| 2017 | $1,019 | $49,000 | $0 | $0 |
| 2016 | $1,014 | $45,400 | $0 | $0 |
| 2015 | $971 | $38,800 | $0 | $0 |
| 2014 | $971 | $35,500 | $0 | $0 |
Seller's Agent in 2026
Michaela Lee
Apex Realty Group
(616) 277-1463
130 Total Sales
R
Buyer's Agent in 2026
Rick Dernberger
Coldwell Banker Woodland Schmidt
(616) 990-0073
39 Total Sales
Seller's Agent in 2023
Jennifer Kendall
HomeRealty Holland
(616) 268-8904
10 Total Sales
Source: MichRIC
MLS Number: 25058798

APN: 70-16-16-225-032
Disclaimer: Certain information contained herein is derived from information provided by parties other than Homes.com. All information provided is deemed reliable, but is not guaranteed to be accurate and should be independently verified.
Information is deemed reliable but not guaranteed.
Copyright 2026 MichRIC, LLC. All rights reserved.
Ask me questions while you tour the home.