
Virgil George
Rocking X Land Company
(719) 350-6137
50 Total Sales
19 in Burlington
$95K - $827K Price Range


Estimated Value: $243,000 - $314,528
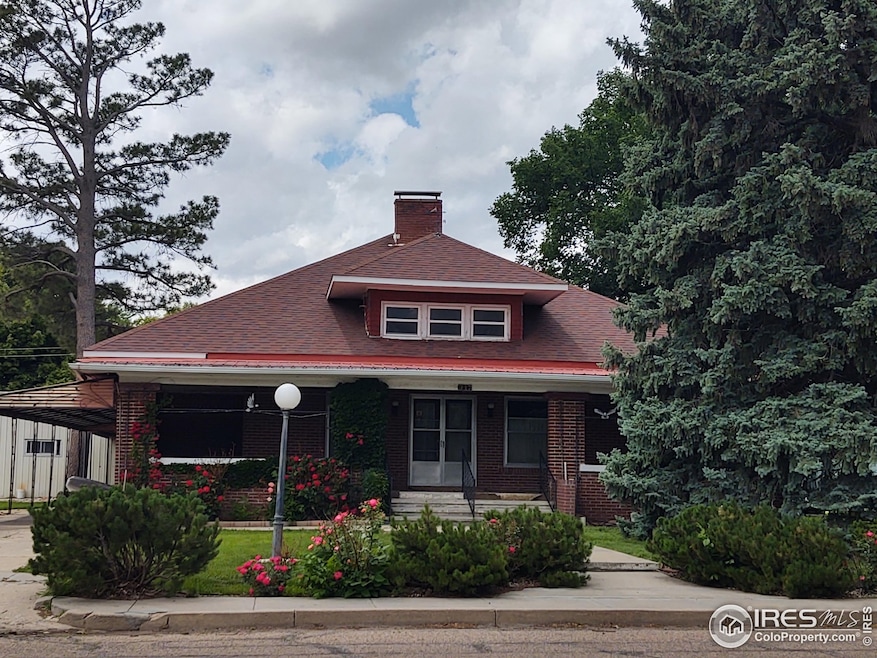
Admired this home over the years - well, it finally hit the market! Inside this charming home you'll find original woodwork, beveled-glass windows, wood flooring (under carpet), pocket doors, two fireplaces (FP in living room has pellet stove insert) and built-in storage. Upstairs is a wide-open room with lots of storage - so many possibilities for this space! The basement has bedroom, laundry, 3/4 bath, storage/mech. rooms. Expansive carport/covered patio, with a beautifully landscaped lot.
Last Agent to Sell the Property
Hendricks Realty Inc License #1179025 Listed on: 06/16/2023
We collect this data history from publicly available records. To have your information removed, we recommend requesting removal directly through your county’s website.
Virgil George
Rocking X Land Company
(719) 350-6137
50 Total Sales
19 in Burlington
$95K - $827K Price Range
Jade Bullard
Code of the West Real Estate LLC
(719) 988-3165
155 Total Sales
2 in Burlington
$210,000 Price Range
KH
Krista Hatfield
Hatfield Realty and Auction
(719) 356-4551
40 Total Sales
2 in Burlington
$204K - $310K Price Range
Adrienne Herzog
LPT Realty
(877) 554-4616
177 Total Sales
1 in Burlington
$165,000 Price
Tyson Reents
Sunrise Land Company LLC
(719) 356-4539
75 Total Sales
58 in Burlington
$24K - $629K Price Range
Rusty Stevenson
LoKation Real Estate
(833) 437-8808
39 Total Sales
2 in Burlington
$195,900 Price Range
We collect this data history from publicly available records. To have your information removed, we recommend requesting removal directly through your county’s website.
| Date | Buyer | Sale Price | Title Company |
|---|---|---|---|
| $238,000 | None Listed On Document | ||
| Mccauley Thomas J | -- | None Available | |
| Mccauley Alta T | -- | -- | |
| Mccauley Thomas J | -- | -- | |
| Mccauley Thomas J | -- | -- |
We collect this data history from publicly available records. To have your information removed, we recommend requesting removal directly through your county’s website.
| Date | Status | Borrower | Loan Amount |
|---|---|---|---|
| Open | $9,044 | ||
| Open | Hedglin Roland | $226,100 |
We collect this data history from publicly available records. To have your information removed, we recommend requesting removal directly through your county’s website.
| Date | Event | Price | List to Sale | Price per Sq Ft |
|---|---|---|---|---|
| 04/28/2025 04/28/25 | Sold | $238,000 | -2.9% | $66 / Sq Ft |
| 03/18/2025 03/18/25 | Pending | -- | -- | -- |
| 09/09/2024 09/09/24 | Price Changed | $245,000 | -5.8% | $68 / Sq Ft |
| 08/01/2024 08/01/24 | Price Changed | $260,000 | -6.8% | $72 / Sq Ft |
| 04/25/2024 04/25/24 | Price Changed | $279,000 | -14.2% | $77 / Sq Ft |
| 10/18/2023 10/18/23 | Price Changed | $325,000 | -7.1% | $90 / Sq Ft |
| 06/16/2023 06/16/23 | For Sale | $350,000 | -- | $97 / Sq Ft |
We collect this data history from publicly available records. To have your information removed, we recommend requesting removal directly through your county’s website.
| Year | Tax Paid | Tax Assessment Tax Assessment Total Assessment is a certain percentage of the fair market value that is determined by local assessors to be the total taxable value of land and additions on the property. | Land | Improvement |
|---|---|---|---|---|
| 2025 | $1,084 | $17,356 | $1,881 | $15,475 |
| 2024 | $1,084 | $13,254 | $1,174 | $12,080 |
| 2023 | $614 | $13,254 | $1,174 | $12,080 |
| 2022 | $508 | $12,383 | $1,119 | $11,264 |
| 2021 | $517 | $12,739 | $1,151 | $11,588 |
| 2020 | $468 | $11,673 | $1,001 | $10,672 |
| 2019 | $467 | $11,673 | $1,001 | $10,672 |
| 2018 | $431 | $10,743 | $1,008 | $9,735 |
| 2017 | $430 | $10,646 | $0 | $0 |
| 2016 | $426 | $10,646 | $0 | $0 |
| 2015 | $424 | $0 | $0 | $0 |
| 2014 | $395 | $0 | $0 | $0 |
DM
Seller's Agent in 2025
Debra Miller
Hendricks Realty Inc
(719) 340-0345
20 Total Sales
Buyer's Agent in 2025
Tyson Reents
Sunrise Land Company LLC
(719) 349-0320
75 Total Sales
Source: IRES MLS
MLS Number: IRE990225
APN: 34031008
Disclaimer: Certain information contained herein is derived from information provided by parties other than Homes.com. All information provided is deemed reliable, but is not guaranteed to be accurate and should be independently verified.
Information source: Information and Real Estate Services, LLC. Provided for limited non-commercial use only under IRES Rules © Copyright IRES.
Based on information submitted to the MLS GRID. All data is obtained from various sources and may not have been verified by broker or MLS GRID. Supplied Open House Information is subject to change without notice. All information should be independently reviewed and verified for accuracy. Properties may or may not be listed by the office/agent presenting the information. Some IDX listings have been excluded from this website. Listing information is provided exclusively for consumers' personal, non-commercial use and may not be used for any purpose other than to identify prospective properties consumers may be interested in purchasing.
Information deemed reliable but not guaranteed by the MLS.
Based on information submitted to the MLS GRID
Listings courtesy of IRES MLS as distributed by MLS GRID
Ask me questions while you tour the home.