
Seller's Agent in 2026
Kristi Soligo Fleshman
RE/MAX Revolution
(816) 407-5200
303 Total Sales


Estimated Value: $942,000 - $1,003,627
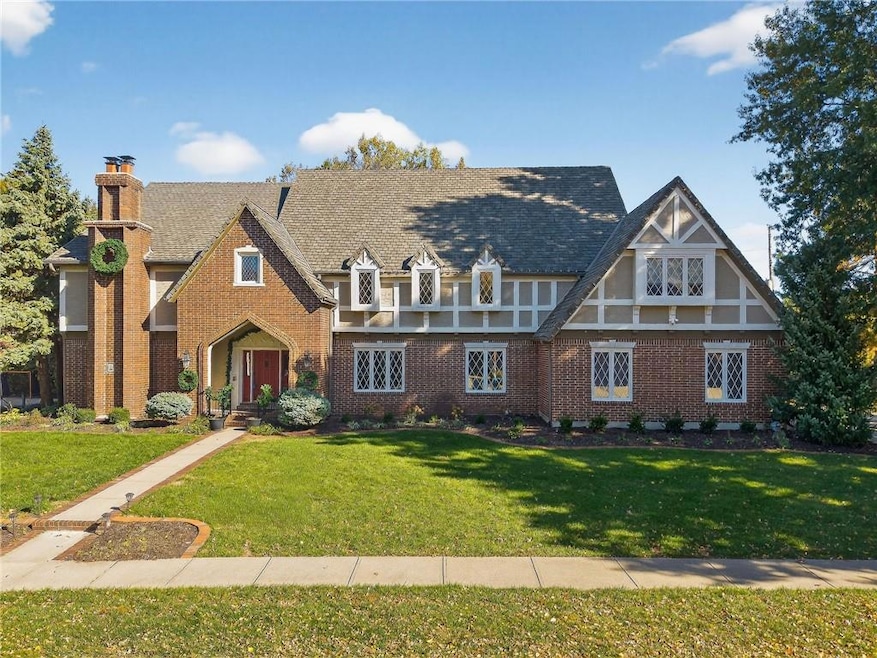
This meticulously renovated brick and stucco masterpiece seamlessly blends timeless elegance with modern luxury. Offering over 6,500 sqft, this 1.5-story home boasts sophisticated design, premium finishes, and an abundance of functional space—refined everyday living and grand-scale entertaining. Step inside to discover soaring ceilings, 3 fireplaces, a main floor study, dual staircases, ELEVATOR access, a 4 car side entry garage with suspended flooring. The expansive chef’s kitchen is a culinary dream, featuring a center island, breakfast bar, double pantry, and wet bar that flow beautifully into the formal dining room. A well-equipped laundry room adds everyday convenience just off the main living space. The main floor primary suite is a private retreat, offering his & her walk-in closets, a luxurious spa-inspired en-suite with heated floors, walk-in shower, soaker tub, premium finishes for true relaxation and comfort. Upstairs, you’ll find large family room with built-ins, oversized secondary bedrooms—each with its own private en-suite—and a retreat-style third bedroom complete with laundry hookups. The bonus wing offers limitless possibilities: craft room, playroom, home studio—you decide. It’s complete with a kitchenette and elevator access for ultimate flexibility. Head down to the finished lower level—an entertainer’s paradise featuring a spacious recreation room with a cozy fireplace, a full kitchenette, and a half bath. Ideal for game nights, movie marathons, or relaxed gatherings. Step outside to your private outdoor oasis featuring an in-ground heated swimming pool, firepit, and ambient outdoor lighting—perfect for entertaining or unwinding under the stars. A high-end 50-year roof ensures long-term peace of mind, while the inviting front porch and professionally landscaped grounds complete the outdoor experience. Located within walking distance to parks, trails, shopping, and dining, this exceptional home offers a blend of location, luxury, and lifestyle.
Last Agent to Sell the Property
RE/MAX Revolution Brokerage Phone: 816-357-9111 License #1999127126 Listed on: 10/02/2025
Co-Listed By
Courtney Summers
RE/MAX Revolution Brokerage Phone: 816-357-9111 License #2021032142
We collect this data history from publicly available records. To have your information removed, we recommend requesting removal directly through your county’s website.
We collect this data history from publicly available records. To have your information removed, we recommend requesting removal directly through your county’s website.
| Date | Buyer | Sale Price | Title Company |
|---|---|---|---|
| -- | Stewart Title Company | ||
| -- | None Listed On Document | ||
| -- | Stewart Title Co |
We collect this data history from publicly available records. To have your information removed, we recommend requesting removal directly through your county’s website.
| Date | Status | Borrower | Loan Amount |
|---|---|---|---|
| Open | $600,000 |
We collect this data history from publicly available records. To have your information removed, we recommend requesting removal directly through your county’s website.
| Date | Event | Price | List to Sale | Price per Sq Ft | Prior Sale |
|---|---|---|---|---|---|
| 03/16/2026 03/16/26 | Sold | -- | -- | -- | |
| 02/20/2026 02/20/26 | Pending | -- | -- | -- | |
| 02/17/2026 02/17/26 | Price Changed | $975,000 | -13.3% | $149 / Sq Ft | |
| 01/20/2026 01/20/26 | Price Changed | $1,125,000 | -6.3% | $172 / Sq Ft | |
| 11/06/2025 11/06/25 | For Sale | $1,200,000 | +152.6% | $184 / Sq Ft | |
| 04/23/2015 04/23/15 | Sold | -- | -- | -- | View Prior Sale |
| 03/21/2015 03/21/15 | Pending | -- | -- | -- | |
| 02/16/2015 02/16/15 | For Sale | $475,000 | -- | $70 / Sq Ft |
We collect this data history from publicly available records. To have your information removed, we recommend requesting removal directly through your county’s website.
| Year | Tax Paid | Tax Assessment Tax Assessment Total Assessment is a certain percentage of the fair market value that is determined by local assessors to be the total taxable value of land and additions on the property. | Land | Improvement |
|---|---|---|---|---|
| 2025 | $12,647 | $176,000 | ||
| 2024 | $12,520 | $162,790 | ||
| 2023 | $12,732 | $162,790 | $0 | $0 |
| 2022 | $9,972 | $125,880 | $0 | $0 |
| 2021 | $9,667 | $122,987 | $5,700 | $117,287 |
| 2020 | $10,295 | $122,990 | $0 | $0 |
| 2019 | $10,292 | $122,990 | $0 | $0 |
| 2018 | $9,542 | $111,950 | $0 | $0 |
| 2017 | $6,158 | $111,950 | $5,700 | $106,250 |
| 2016 | $6,158 | $72,920 | $5,700 | $67,220 |
| 2015 | $6,158 | $72,920 | $5,700 | $67,220 |
| 2014 | $9,402 | $110,450 | $6,460 | $103,990 |
Seller's Agent in 2026
Kristi Soligo Fleshman
RE/MAX Revolution
(816) 407-5200
303 Total Sales
C
Seller Co-Listing Agent in 2026
Courtney Summers
RE/MAX Revolution
Buyer's Agent in 2026
Charles Small
ReeceNichols-KCN
(816) 407-5246
181 Total Sales
Seller's Agent in 2015
Jack Burns
Realty Executives
(816) 806-9912
65 Total Sales
Source: Heartland MLS
MLS Number: 2579018
APN: 14-316-00-01-007.31
Disclaimer: Certain information contained herein is derived from information provided by parties other than Homes.com. All information provided is deemed reliable, but is not guaranteed to be accurate and should be independently verified.
All data is obtained from various sources and may not have been verified by broker or MLS GRID. Supplied Open House Information is subject to change without notice. All information should be independently reviewed and verified for accuracy. Properties may or may not be listed by the office/agent presenting the information. Some IDX listings have been excluded from this website. Prices displayed on all Sold listings are the Last Known Listing Price and may not be the actual selling price.
Listings courtesy of Heartland MLS as distributed by MLS GRID.
Based on information submitted to the MLS GRID
Listing Information presented by local MLS brokerage: TEN-X, INC., local REALTOR®- Arlene Richardson - (888) 952-6393
Ask me questions while you tour the home.