
Angela Fry
Keller Williams Greater Cols
(380) 777-5724
78 Total Sales
1 in Gahanna-Havens Corners
$375,000 Price
Estimated Value: $339,913 - $384,000
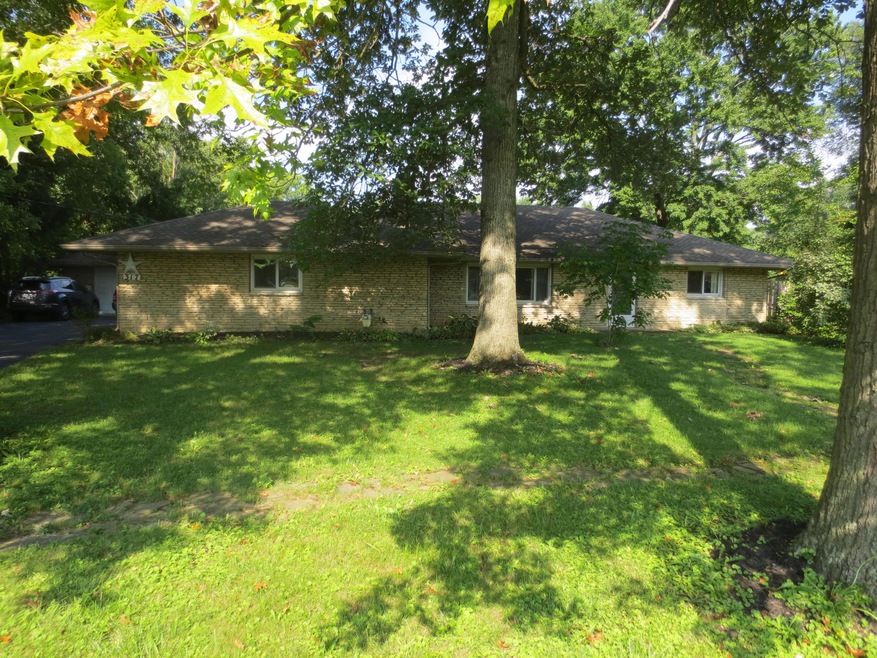
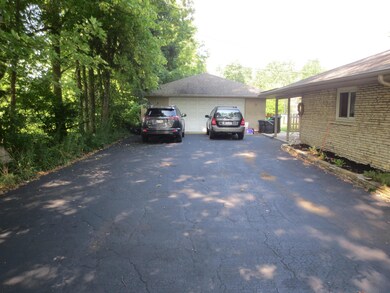
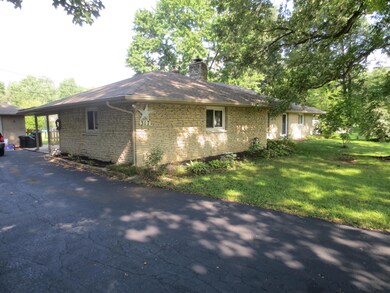
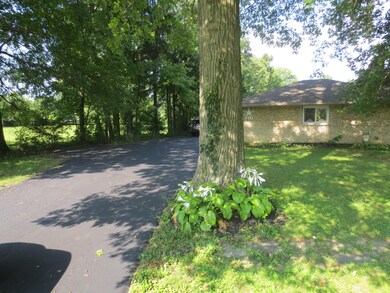
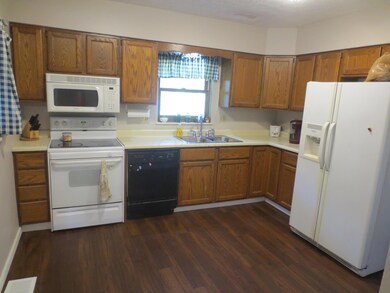
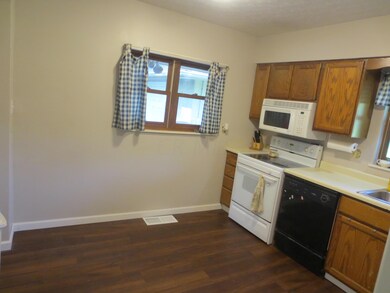
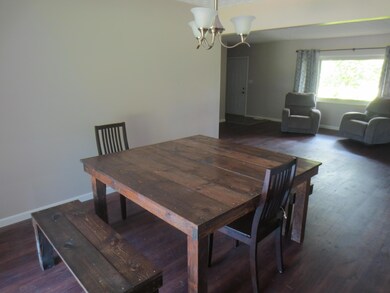
Country living in Gahanna! Spacious 1980 sq.ft. ranch on a huge 1.18 acre fenced lot. Home features a unique family room with new laminate flooring, two ceiling fans and a double sided brick fireplace. One side for the family room and one side for the living room. Both can operate separately. New laminate flooring in living room,family room and dining room.The kitchen features laminate wood floor and wood windows. The dining room has sliding patio door to the concrete patio. The bathroom and front entry have ceramic floors. The bedroom areas have six panel white doors and trim .There is also a country style covered concrete patio off the side entrance. A huge fenced yard with mature trees and large two car garage with lots of storage. Extra wide and long driveway to park your vehicles.
Last Agent to Sell the Property
Jerry Lux
Howard Hanna Real Estate Svcs Listed on: 08/20/2017
We collect this data history from publicly available records. To have your information removed, we recommend requesting removal directly through your county’s website.
Angela Fry
Keller Williams Greater Cols
(380) 777-5724
78 Total Sales
1 in Gahanna-Havens Corners
$375,000 Price
Ashley Moore
RE/MAX Revealty
(380) 208-1430
143 Total Sales
1 in Gahanna-Havens Corners
$383,373 Price
Steven Shulaw
KW Greater Columbus Realty
(567) 888-1506
101 Total Sales
1 in Gahanna-Havens Corners
$540,000 Price
Rebecca Collins
e-Merge Real Estate
(380) 333-4627
53 Total Sales
1 in Gahanna-Havens Corners
$655,000 Price
Bryce Smith
Coldwell Banker Realty
(844) 771-4601
36 Total Sales
1 in Gahanna-Havens Corners
$345,000 Price
Bradley Gregg
Coldwell Banker Realty
(380) 214-1244
58 Total Sales
1 in Gahanna-Havens Corners
$295,000 Price
We collect this data history from publicly available records. To have your information removed, we recommend requesting removal directly through your county’s website.
| Date | Buyer | Sale Price | Title Company |
|---|---|---|---|
| $192,000 | Stewart Title Agency Of Cols | ||
| Jodon Ann M | $160,000 | Title First Agency Box | |
| Craft Aaron D | $184,000 | Talon Group | |
| Jude David E | $74,000 | -- |
We collect this data history from publicly available records. To have your information removed, we recommend requesting removal directly through your county’s website.
| Date | Status | Borrower | Loan Amount |
|---|---|---|---|
| Open | $186,450 | ||
| Closed | Mattson Elizabeth A | $188,522 | |
| Previous Owner | Jodon Ann M | $165,250 | |
| Previous Owner | Craft Aaron D | $136,800 | |
| Previous Owner | Craft Aaron D | $11,500 | |
| Previous Owner | Craft Aaron D | $145,070 | |
| Previous Owner | Craft Aaron D | $144,000 | |
| Previous Owner | Jude David E | $129,000 |
We collect this data history from publicly available records. To have your information removed, we recommend requesting removal directly through your county’s website.
| Date | Event | Price | List to Sale | Price per Sq Ft | Prior Sale |
|---|---|---|---|---|---|
| 09/29/2017 09/29/17 | Sold | $192,000 | +1.1% | $97 / Sq Ft | |
| 08/30/2017 08/30/17 | Pending | -- | -- | -- | |
| 08/20/2017 08/20/17 | For Sale | $189,900 | +18.7% | $96 / Sq Ft | |
| 11/14/2013 11/14/13 | Sold | $160,000 | -10.4% | $81 / Sq Ft | View Prior Sale |
| 10/15/2013 10/15/13 | Pending | -- | -- | -- | |
| 05/10/2013 05/10/13 | For Sale | $178,500 | -- | $90 / Sq Ft |
We collect this data history from publicly available records. To have your information removed, we recommend requesting removal directly through your county’s website.
| Year | Tax Paid | Tax Assessment Tax Assessment Total Assessment is a certain percentage of the fair market value that is determined by local assessors to be the total taxable value of land and additions on the property. | Land | Improvement |
|---|---|---|---|---|
| 2025 | $6,222 | $91,950 | $22,330 | $69,620 |
| 2024 | $6,222 | $91,950 | $22,330 | $69,620 |
| 2023 | $6,154 | $91,945 | $22,330 | $69,615 |
| 2022 | $6,177 | $71,930 | $18,760 | $53,170 |
| 2021 | $6,001 | $71,930 | $18,760 | $53,170 |
| 2020 | $5,957 | $71,930 | $18,760 | $53,170 |
| 2019 | $5,081 | $59,570 | $15,610 | $43,960 |
| 2018 | $5,252 | $59,570 | $15,610 | $43,960 |
| 2017 | $5,090 | $59,570 | $15,610 | $43,960 |
| 2016 | $5,451 | $64,300 | $22,120 | $42,180 |
| 2015 | $5,455 | $64,300 | $22,120 | $42,180 |
| 2014 | $4,620 | $64,300 | $22,120 | $42,180 |
| 2013 | $2,694 | $64,295 | $22,120 | $42,175 |
JL
Seller's Agent in 2017
Jerry Lux
Howard Hanna Real Estate Svcs
Buyer's Agent in 2017
Amy Nitzschke
CRT, Realtors
(614) 477-5766
3 in this area
113 Total Sales
KW
Seller's Agent in 2013
Kacie Winn- Skelley
Superior One Realty
(614) 306-1071
12 Total Sales
Buyer's Agent in 2013
Michael Riley
Howard Hanna Real Estate Svcs
(614) 506-9197
28 Total Sales
Source: Columbus and Central Ohio Regional MLS
MLS Number: 217030746
APN: 025-001048
Disclaimer: Certain information contained herein is derived from information provided by parties other than Homes.com. All information provided is deemed reliable, but is not guaranteed to be accurate and should be independently verified.
IDX information is provided exclusively for personal, non-commercial use, and may not be used for any purpose other than to identify prospective properties consumers may be interested in purchasing.
Information is deemed reliable but not guaranteed.
Ask me questions while you tour the home.