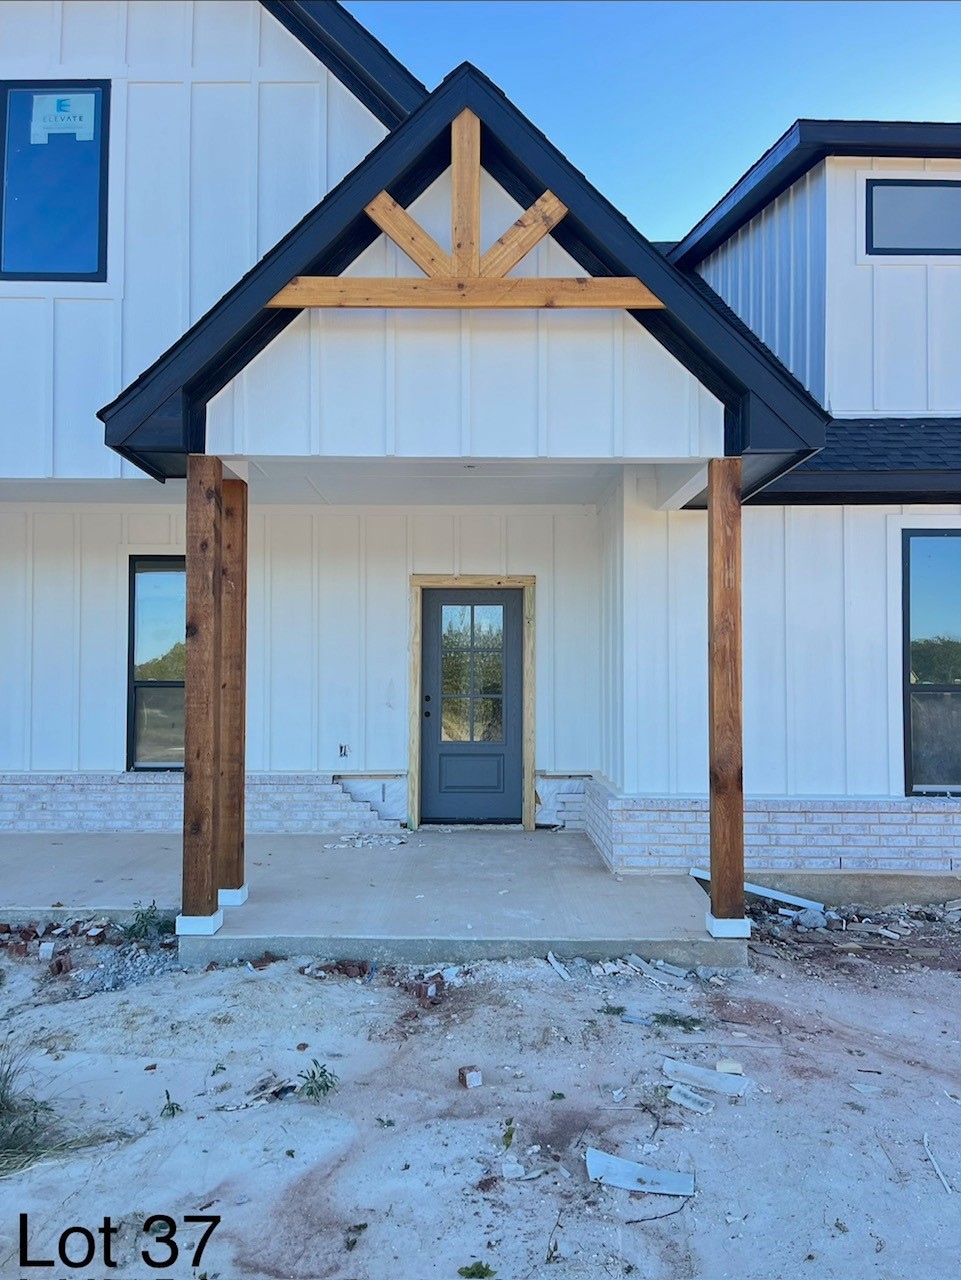


317 Jonny Boy Way Springtown, TX 76082
Estimated payment $2,258/month
Highlights
- New Construction
- Open Floorplan
- 2 Car Attached Garage
About This Home
Property being sold AS-IS in its unfinished state.
House is more than halfway done.
Home Details
Home Type
- Single Family
Year Built
- Built in 2025 | New Construction
Lot Details
- 1 Acre Lot
HOA Fees
- $33 Monthly HOA Fees
Parking
- 2 Car Attached Garage
Interior Spaces
- 2,532 Sq Ft Home
- 2-Story Property
- Open Floorplan
- Decorative Fireplace
- Fireplace Features Masonry
- Living Room with Fireplace
Kitchen
- Built-In Gas Range
- Microwave
- Dishwasher
- Disposal
Bedrooms and Bathrooms
- 4 Bedrooms
- 3 Full Bathrooms
Schools
- Goshen Creek Elementary School
- Springtown Middle School
- Springtown High School
Utilities
- Gas Water Heater
- Aerobic Septic System
Community Details
- Association fees include management
- Springtown HOA Inc Association
- Oak Grove Add Subdivision
Listing and Financial Details
- Tax Lot 37
- Assessor Parcel Number 1
Map
Home Values in the Area
Average Home Value in this Area
Property History
We collect this data history from publicly available records. To have your information removed, we recommend requesting removal directly through your county’s website.
| Date | Event | Price | List to Sale | Price per Sq Ft |
|---|---|---|---|---|
| 05/18/2026 05/18/26 | Price Changed | $347,500 | +2.2% | $137 / Sq Ft |
| 05/18/2026 05/18/26 | Price Changed | $340,000 | -37.6% | $134 / Sq Ft |
| 10/31/2025 10/31/25 | For Sale | $545,000 | -- | $215 / Sq Ft |
Source: North Texas Real Estate Information Systems (NTREIS)
MLS Number: 21101353

Disclaimer: Certain information contained herein is derived from information provided by parties other than Homes.com. All information provided is deemed reliable, but is not guaranteed to be accurate and should be independently verified.
Listing information provided in part by the North Texas Real Estate Information Systems, Inc, for personal, non-commercial use by viewers of this site and may not be reproduced or redistributed. All information is deemed reliable but not guaranteed. Copyright © NTREIS 2026. All rights reserved
- 308 Jonny Boy Way
- 324 Jonny Boy Way
- 708 Slabs Way
- 804 Zachary Michael Ct
- 704 Slabs Way
- 156 Oak Grove Way
- 165 Oak Grove Way
- 605 Tay Way
- 184 Oak Grove Way
- 181 Oak Grove Way
- 612 Tay Way
- 508 Ashlow Ct
- 132 Oak Grove Way
- 128 Oak Grove Way
- 405 Hayden Faith Ct
- 1057 Hereford Dr
- 1025 Hereford Dr
- 420 Sessums Rd
- 320 English Ct
- 192 Altom Rd
- 156 Howard Newby Ln Unit Studio B
- 149 Valley Meadows Dr
- 821 E Highway 199
- 340 Lynch Bend Rd
- 228 Saint Charles Dr Unit B
- 233 Firefly Dr
- 125 Main St Unit 2303
- 208 Walnut Bend Rd
- 230 Walnut Bend Rd
- 113 N Park Ct
- 1005 Agua Escondida Ct
- 1007 Agua Escondida Ct
- 1003 Agua Escondida Ct
- 1001 Agua Escondida Ct
- 605 N Avenue D
- 1040 Cloudy Ct
- 342 Green Meadows Ln
- 553 Cat Track Rd
- 341 Wonder Dr
- 1051 Deer Ln
Ask me questions while you tour the home.