
Linda Dunsmore
Coldwell Banker Realty
(475) 258-8711
90 Total Sales
3 in Greens Farms
$1.5M - $4.4M Price Range
Estimated Value: $1,666,181
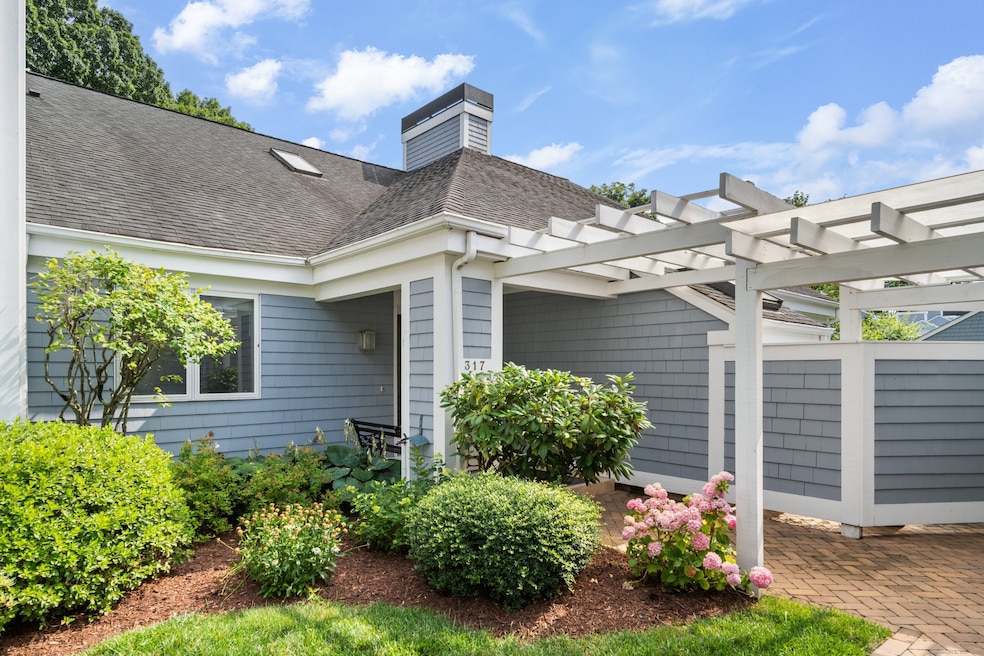
Upon entering Lansdowne's gates one views a charming Nantucket-style complex set in sweeping vistas of lawns and plantings. Celebrate a new life style, worry-free, in this spacious 3 bedroom, 3 bath end unit condo. Unit 317, Lansdowne's largest model, features endless private views of woods from the sunny solarium and patio. Enjoy a charming, first floor, primary suite with walk-in closet, updated bathroom and private patio. An adjacent two car garage for convenience plus complex pool and tennis courts. Enjoy a busy life at Lansdowne, taking in all of Westport's fabulous amenities.
Last Agent to Sell the Property
Compass Connecticut, LLC License #RES.0481448 Listed on: 07/08/2024
Linda Dunsmore
Coldwell Banker Realty
(475) 258-8711
90 Total Sales
3 in Greens Farms
$1.5M - $4.4M Price Range
Christine Magliocco
Higgins Group Real Estate
(475) 271-2600
34 Total Sales
2 in Greens Farms
$3M - $6.6M Price Range
Katie O'Grady
Compass Connecticut, LLC
(475) 269-6412
169 Total Sales
1 in Greens Farms
$1,602,000 Price
Mark Gilrain
Brown Harris Stevens
(862) 256-1028
39 Total Sales
1 in Greens Farms
$1,020,000 Price
Carol Cutler
Higgins Group Bedford Square
(475) 445-2129
22 Total Sales
1 in Greens Farms
$1,040,000 Price
Brett Lieberman
The Riverside Realty Group
(475) 889-7388
80 Total Sales
5 in Greens Farms
$1.8M - $7M Price Range
We collect this data history from publicly available records. To have your information removed, we recommend requesting removal directly through your county’s website.
| Date | Event | Price | List to Sale | Price per Sq Ft |
|---|---|---|---|---|
| 09/06/2024 09/06/24 | Sold | $1,602,000 | +23.3% | $654 / Sq Ft |
| 07/24/2024 07/24/24 | Pending | -- | -- | -- |
| 07/08/2024 07/08/24 | For Sale | $1,299,000 | -- | $530 / Sq Ft |
We collect this data history from publicly available records. To have your information removed, we recommend requesting removal directly through your county’s website.
| Year | Tax Paid | Tax Assessment Tax Assessment Total Assessment is a certain percentage of the fair market value that is determined by local assessors to be the total taxable value of land and additions on the property. | Land | Improvement |
|---|---|---|---|---|
| 2025 | $10,799 | $572,600 | $0 | $572,600 |
| 2024 | $10,662 | $572,600 | $0 | $572,600 |
| 2023 | $10,507 | $572,600 | $0 | $572,600 |
| 2022 | $10,347 | $572,600 | $0 | $572,600 |
| 2021 | $10,347 | $572,600 | $0 | $572,600 |
| 2020 | $10,412 | $623,100 | $0 | $623,100 |
| 2019 | $10,505 | $623,100 | $0 | $623,100 |
| 2018 | $10,505 | $623,100 | $0 | $623,100 |
| 2017 | $10,505 | $623,100 | $0 | $623,100 |
| 2016 | $10,505 | $623,100 | $0 | $623,100 |
| 2015 | $8,287 | $458,100 | $0 | $458,100 |
| 2014 | $8,218 | $458,100 | $0 | $458,100 |
Seller's Agent in 2024
Laurie Morris
Compass Connecticut, LLC
(203) 247-3140
2 in this area
15 Total Sales
Buyer's Agent in 2024
Katie O'Grady
Compass Connecticut, LLC
(203) 913-7777
1 in this area
169 Total Sales
Source: SmartMLS
MLS Number: 24030967
APN: WPOR-000008I-000000-000021-000000-317
Disclaimer: Certain information contained herein is derived from information provided by parties other than Homes.com. All information provided is deemed reliable, but is not guaranteed to be accurate and should be independently verified.
IDX information is provided exclusively for personal, non-commercial use, and may not be used for any purpose other than to identify prospective properties consumers may be interested in purchasing. Information is deemed reliable but not guaranteed.
Ask me questions while you tour the home.