
Mary Ann Hebert
Responds Quickly
BHGRE Gaetano Marra Homes
(860) 385-8769
100 Total Sales
1 in Wallingford
$355,000 Price
Estimated Value: $414,630
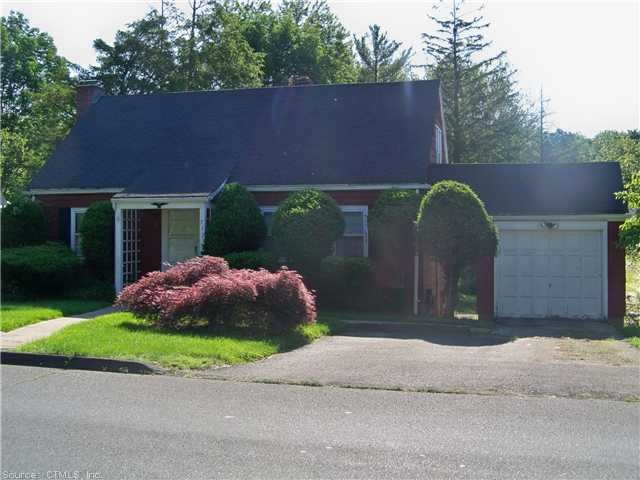
In-town cape! Walking distance to center of town! Needs some updating, but worth the effort! Front-to-bck lr w/fp! Formal dr w/den off of it. Enclosed porch off kitchen. Full bsmt w/overhead door to back yd. Newer boiler! A must see!
Last Agent to Sell the Property
Dan Combs Real Estate License #REB.0751326 Listed on: 06/01/2012
Last Buyer's Agent
Sharon Peel
Berkshire Hathaway NE Prop. License #RES.0763925
We collect this data history from publicly available records. To have your information removed, we recommend requesting removal directly through your county’s website.
Mary Ann Hebert
BHGRE Gaetano Marra Homes
(860) 385-8769
100 Total Sales
1 in Wallingford
$355,000 Price
Paul Roger
Full Service Realty LLC
(475) 244-6807
60 Total Sales
2 in Wallingford
$205K - $370K Price Range
Chloe White
KW Legacy Partners
(959) 208-4542
212 Total Sales
4 in Wallingford
$290K - $672K Price Range
Doreen Corriveau
KW Legacy Partners
(959) 230-0926
195 Total Sales
2 in Wallingford
$250K - $425K Price Range
Gary Guyette
Berkshire Hathaway NE Prop.
(860) 773-4163
149 Total Sales
1 in Wallingford
$297,500 Price
Guillermo Araujo
Five Stars Realty
(860) 791-3396
203 Total Sales
7 in Wallingford
$118K - $475K Price Range
We collect this data history from publicly available records. To have your information removed, we recommend requesting removal directly through your county’s website.
| Date | Buyer | Sale Price | Title Company |
|---|---|---|---|
| $175,000 | -- |
We collect this data history from publicly available records. To have your information removed, we recommend requesting removal directly through your county’s website.
| Date | Status | Borrower | Loan Amount |
|---|---|---|---|
| Open | $70,000 | ||
| Closed | $88,100 | ||
| Closed | $125,000 |
We collect this data history from publicly available records. To have your information removed, we recommend requesting removal directly through your county’s website.
| Date | Event | Price | List to Sale | Price per Sq Ft |
|---|---|---|---|---|
| 12/12/2012 12/12/12 | Sold | $175,000 | -27.1% | $117 / Sq Ft |
| 11/06/2012 11/06/12 | Pending | -- | -- | -- |
| 06/01/2012 06/01/12 | For Sale | $239,900 | -- | $160 / Sq Ft |
We collect this data history from publicly available records. To have your information removed, we recommend requesting removal directly through your county’s website.
| Year | Tax Paid | Tax Assessment Tax Assessment Total Assessment is a certain percentage of the fair market value that is determined by local assessors to be the total taxable value of land and additions on the property. | Land | Improvement |
|---|---|---|---|---|
| 2025 | $6,493 | $269,200 | $102,300 | $166,900 |
| 2024 | $6,043 | $197,100 | $90,200 | $106,900 |
| 2023 | $5,783 | $197,100 | $90,200 | $106,900 |
| 2022 | $5,724 | $197,100 | $90,200 | $106,900 |
| 2021 | $5,621 | $197,100 | $90,200 | $106,900 |
| 2020 | $5,648 | $193,500 | $98,000 | $95,500 |
| 2019 | $5,648 | $193,500 | $98,000 | $95,500 |
| 2018 | $5,542 | $193,500 | $98,000 | $95,500 |
| 2017 | $5,524 | $193,500 | $98,000 | $95,500 |
| 2016 | $5,397 | $193,500 | $98,000 | $95,500 |
| 2015 | $5,376 | $195,700 | $98,000 | $97,700 |
| 2014 | $5,262 | $195,700 | $98,000 | $97,700 |
Seller's Agent in 2012
Patrick Combs
Dan Combs Real Estate
(203) 671-0983
230 Total Sales
S
Buyer's Agent in 2012
Sharon Peel
Berkshire Hathaway Home Services
Source: SmartMLS
MLS Number: N326613
APN: WALL-000105-000000-000155
Disclaimer: Certain information contained herein is derived from information provided by parties other than Homes.com. All information provided is deemed reliable, but is not guaranteed to be accurate and should be independently verified.
IDX information is provided exclusively for personal, non-commercial use, and may not be used for any purpose other than to identify prospective properties consumers may be interested in purchasing. Information is deemed reliable but not guaranteed.
Ask me questions while you tour the home.