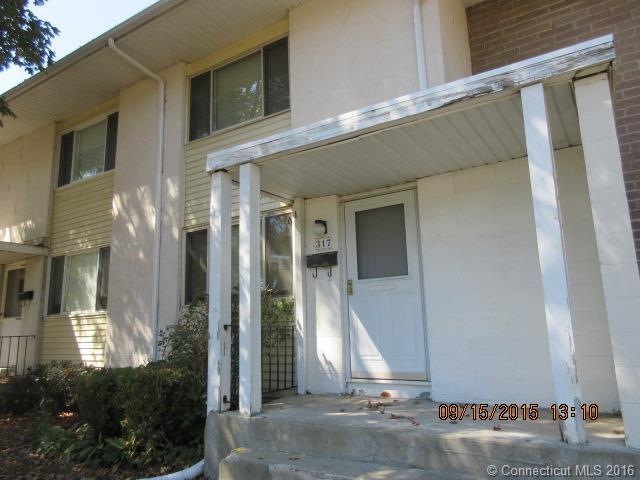
NOT LISTED FOR SALE

317 S Elm St Unit 9 Wallingford, CT 06492

Wallingford Area
2 Beds
1 Bath
810 Sq Ft
1960 Built

Sale Details

Date Sold: July 28, 2016

Last sale price $46,500 $57 Per Sq Ft

120 Days on Market

Highlights

  • Laundry Room
  • Ceiling Fan
  • Baseboard Heating
  • Guest Parking

About This Home

As of July 2016

HUD CASE # 061-307117(UI) BEING SOLD IN "AS IS CONDITION". SUBJECT TO THE APPRAISAL. BUYER'S ATTORNEY MUST BE ON HUD LIST. BUYER IS RESPONSIBLE FOR BUYING CONDO RESALE CERTIFICATE & DOCS AT HIS OWN EXPENSE. ALL BIDS TO BE MADE ON HUD INTERNET SITE. $25 per month Land Lease.

Last Agent to Sell the Property

KANAYO RUPWANI, CRP GRI

Rupwani Associates License #REB.0750935 Listed on: 09/22/2015

Last Buyer's Agent

Bruce Devlin

DEVLIN AGENCY THE License #REB.0752061

Create a Home Valuation Report for This Property
The Home Valuation Report is an in-depth analysis detailing your home's value as well as a comparison with similar homes in the area

Property Details

Home Type

  • Condominium

Est. Annual Taxes

  • $2,158

Year Built

  • Built in 1960

HOA Fees

  • $367 Monthly HOA Fees

Home Design

  • Aluminum Siding
  • Masonry Siding

Interior Spaces

  • 810 Sq Ft Home
  • Ceiling Fan
  • Finished Basement

Kitchen

  • Electric Range
  • Range Hood
  • Dishwasher

Bedrooms and Bathrooms

  • 2 Bedrooms
  • 1 Full Bathroom

Laundry

  • Laundry Room
  • Dryer
  • Washer

Parking

  • 1 Parking Space
  • Guest Parking
  • Visitor Parking
  • Assigned Parking

Outdoor Features

  • Rain Gutters

Schools

  • Pboe Elementary And Middle School
  • Pboe High School

Utilities

  • Wall Furnace
  • Baseboard Heating
  • Heating System Mounted To A Wall or Window
  • Electric Water Heater
  • Cable TV Available

Community Details

Overview

  • Association fees include grounds maintenance, insurance, property management, road maintenance, snow removal, trash pickup
  • 64 Units
  • Elm Gardens Community
  • Property managed by ENNIS PROPERTY MANAG
  • Planned Unit Development

Pet Policy

  • Pets Allowed

Property Details

Home Type

Condominium

Est. Annual Taxes

$2,158

Year Built

Built in 1960

HOA Fees

$367 per month

Listing Details

  • Property Type: Condo/Co-Op For Sale
  • Potential Short Sale: No
  • Total Sq Ft: 810
  • Year Built: 1960
  • Association Amenities: Guest Parking
  • Property Sub Type: Condominium
  • Direct Waterfront: No
  • Encumbrances Restrictions: Boats, Trailer(S), Truck(S)
  • End Unit: No
  • Home Warranty Offered: No
  • Radon Mitigation Air Ynu: No
  • Radon Mitigation Water Ynu: No
  • Condo Model Name: TOWNHOUSE
  • Directions: SOUTH ELM TO ELM GARDEN CONDOMINIUMS, 1ST PARKING LOT ON RIGHT, PARK AT THE END OF LOT.
  • Special Features: None

Interior Features

  • Room Count: 5
  • Total Bedrooms: 2
  • Total Bathrooms: 1.00
  • Full Bathrooms: 1
  • Basement Description: Fully Finished
  • Interior Amenities: Cable - Available
  • Appliances: Dishwasher, Dryer, Electric Range, Range Hood, Washer
  • Additional Rooms: Laundry Room
  • Laundry Room Info: Basement Hook-Up(s)
  • Attic: No

Exterior Features

  • Exterior Features: Gutters
  • Exterior Siding: Aluminum, Brick
  • Swimming Pool: No

Garage/Parking

  • Garage Parking Info: Assigned Parking
  • Total Parking Spaces: 1

Utilities

  • Cooling System: Ceiling Fans
  • Heat Type: Baseboard, Wall Unit
  • Heat Fuel Type: Electric
  • Hot Water Description: Electric
  • Water Source: Public Water Connected
  • Sewer: Public Sewer Connected

Condo/Co-op/Association

  • Association Fee Includes: Grounds Maintenance, Insurance, Property Management, Road Maintenance, Snow Removal, Trash Pickup
  • Complex Name: Elm Gardens
  • HOA Fees: 367
  • HOA Fee Frequency: Monthly
  • HOA: Yes
  • Special Association Assessment Y: No
  • Property Management Type: Professional-Off Site
  • Property Manager Phone: 203-294-9092
  • Property Mgt Company Name: ENNIS PROPERTY MANAG
  • Property Mgt Phone: 203-294-9092

Schools

  • Intermediate School: PBOE

Lot Info

  • Property Info: Planned Unit Development

Rental Info

  • Pets Allowed Info: 1 CAT ONLY
  • Lease Purchase: No
  • Pets Allowed: Yes

Tax Info

  • Tax Year: July 2015-June 2016
  • Property Tax: 2158
  • Assessor Parcel Number: 2045763

Multi Family

  • Total Num Of Units: 64

MLS Schools

  • Elementary School: PBOE
  • Middle Jr High School: PBOE
  • High School: PBOE

Home Values in the Area

Source: Public Records

Average Home Value in this Area


Source: Public Records

Agents Specializing in Wallingford, CT

See All Agents

Property History

We collect this data history from publicly available records. To have your information removed, we recommend requesting removal directly through your county’s website.

Date Event Price List to Sale Price per Sq Ft
07/28/2016 07/28/16 Sold $46,500 -45.3% $57 / Sq Ft
01/20/2016 01/20/16 Pending -- -- --
09/22/2015 09/22/15 For Sale $85,000 -- $105 / Sq Ft
Source: SmartMLS

Agents Affiliated with this Home

  • Section Image
See All Agents

Map

Source: SmartMLS

MLS Number: V10080829

SmartMLS
Your Personal Tour Guide

Ask me questions while you tour the home.