
Tim Ray
Century 21 Portfolio
(870) 604-4020
137 Total Sales
1 in Walnut Ridge
$236,800 Price

Estimated Value: $190,246 - $237,000
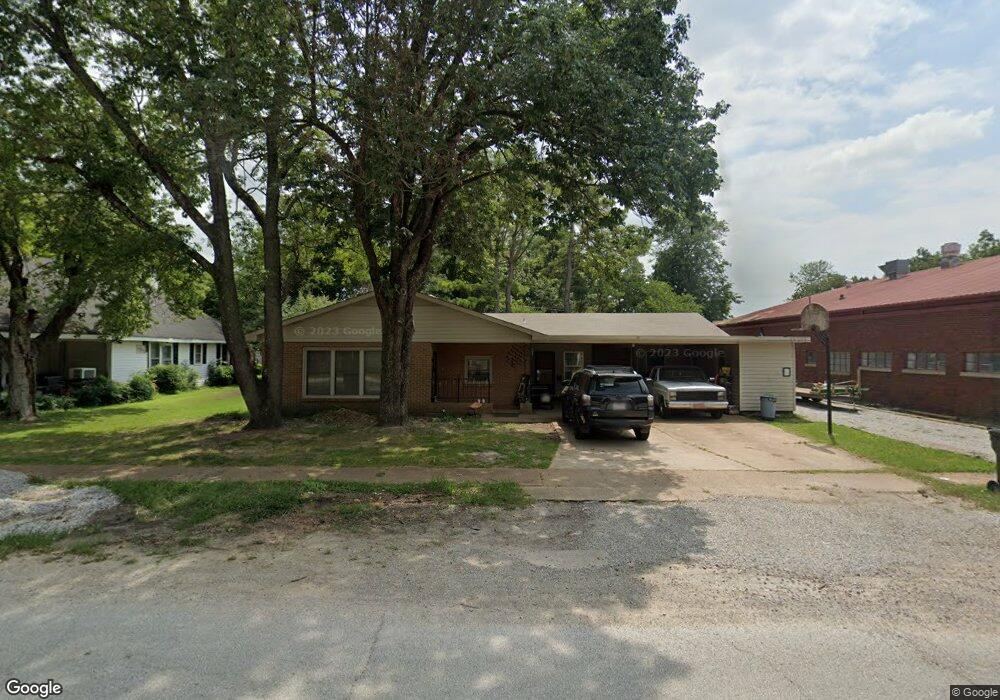
2 or 3 Bedroom, 3 bath, large kitchen with cook top, double oven, living room, den, screened porch, gas log fireplace, central heat & air, wood fence, sets on 2 lots, brick & vinyl siding.
Last Agent to Sell the Property
GLORIA SLUSSER
CRYE-LEIKE, REALTORS Jonesboro License #00035777 Listed on: 12/29/2016
Last Buyer's Agent
GLORIA SLUSSER
CRYE-LEIKE, REALTORS Jonesboro License #00035777 Listed on: 12/29/2016
We collect this data history from publicly available records. To have your information removed, we recommend requesting removal directly through your county’s website.
Tim Ray
Century 21 Portfolio
(870) 604-4020
137 Total Sales
1 in Walnut Ridge
$236,800 Price
Yvonne Cooper
Scenic Rivers Realty
(870) 606-8612
216 Total Sales
2 in Walnut Ridge
$201,000 Price Range
Angie Gallaher
United Country Cotham & Co.
(870) 617-1659
35 Total Sales
3 in Walnut Ridge
$125K - $168K Price Range
JC Cox
Dustin White Realty
(870) 408-3103
160 Total Sales
7 in Walnut Ridge
$30K - $170K Price Range
Kimberly Moseley
NEW HORIZON REAL ESTATE
(870) 522-8267
100 Total Sales
1 in Walnut Ridge
$235,000 Price
Joey Seibert
Seibert Real Estate
(870) 624-0055
68 Total Sales
1 in Walnut Ridge
$139,500 Price
We collect this data history from publicly available records. To have your information removed, we recommend requesting removal directly through your county’s website.
| Date | Buyer | Sale Price | Title Company |
|---|---|---|---|
| $125,000 | Muller Abstract | ||
| Junkersfeld Bradley Duane | $85,000 | None Available | |
| Mckinney Doyle | $900 | None Availabel | |
| Mckinney Doyle | $90,000 | -- |
We collect this data history from publicly available records. To have your information removed, we recommend requesting removal directly through your county’s website.
| Date | Status | Borrower | Loan Amount |
|---|---|---|---|
| Open | $126,262 | ||
| Previous Owner | Junkersfeld Brad | $22,250 | |
| Previous Owner | Junkersfeld Bradley Duane | $83,460 | |
| Previous Owner | Mckinney Doyle | $53,534 |
We collect this data history from publicly available records. To have your information removed, we recommend requesting removal directly through your county’s website.
| Date | Event | Price | List to Sale | Price per Sq Ft |
|---|---|---|---|---|
| 04/10/2017 04/10/17 | Sold | $85,000 | -14.9% | $36 / Sq Ft |
| 02/08/2017 02/08/17 | Pending | -- | -- | -- |
| 01/05/2017 01/05/17 | For Sale | $99,900 | -- | $42 / Sq Ft |
We collect this data history from publicly available records. To have your information removed, we recommend requesting removal directly through your county’s website.
| Year | Tax Paid | Tax Assessment Tax Assessment Total Assessment is a certain percentage of the fair market value that is determined by local assessors to be the total taxable value of land and additions on the property. | Land | Improvement |
|---|---|---|---|---|
| 2025 | $365 | $28,351 | $1,350 | $27,001 |
| 2024 | $424 | $28,351 | $1,350 | $27,001 |
| 2023 | $458 | $28,351 | $1,350 | $27,001 |
| 2022 | $466 | $18,290 | $1,350 | $16,940 |
| 2021 | $466 | $18,290 | $1,350 | $16,940 |
| 2020 | $466 | $18,290 | $1,350 | $16,940 |
| 2019 | $466 | $18,290 | $1,350 | $16,940 |
| 2018 | $491 | $18,290 | $1,350 | $16,940 |
| 2017 | $577 | $21,870 | $1,350 | $20,520 |
| 2016 | $180 | $21,870 | $1,350 | $20,520 |
| 2015 | $180 | $21,870 | $1,350 | $20,520 |
| 2014 | $180 | $21,870 | $1,350 | $20,520 |
GS
Seller's Agent in 2017
GLORIA SLUSSER
CRYE-LEIKE, REALTORS Jonesboro
Source: Northeast Arkansas Board of REALTORS®
MLS Number: 10067878
APN: 850-00050-000
Disclaimer: Certain information contained herein is derived from information provided by parties other than Homes.com. All information provided is deemed reliable, but is not guaranteed to be accurate and should be independently verified.
IDX information is provided exclusively for personal, non-commercial use, and may not be used for any purpose other than to identify prospective properties consumers may be interested in purchasing. Information is deemed reliable but not guaranteed.
Ask me questions while you tour the home.