
Nancy Kowalik
LPT Realty, LLC
(856) 681-9464
337 Total Sales
3 in Berlin Township
$225K - $410K Price Range

Estimated Value: $378,862 - $410,000

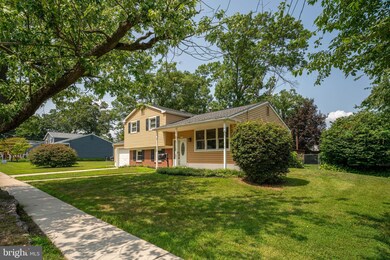
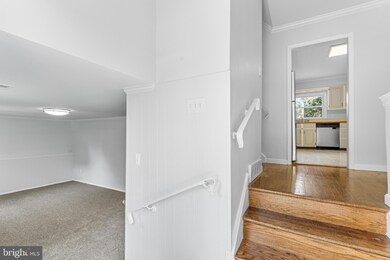
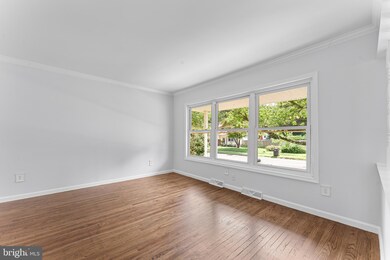

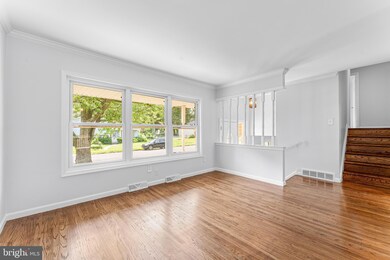
****Multiple offers received. Best and final offers due Wednesday, August 21 at 12 PM**** Discover Your New Sanctuary in this Charming Four-Bedroom Home. Nestled in a peaceful, tree-lined neighborhood, this four-bedroom home offers the perfect blend of comfort and convenience. From the moment you step inside, you’ll be greeted by freshly painted walls and beautifully refinished hardwood floors that flow seamlessly throughout the home. The open and inviting entertaining areas extend to a spacious deck, perfect for outdoor dining or simply enjoying the tranquility of your private backyard. Upstairs, three cozy bedrooms with gleaming hardwood floors share a full bath, offering a warm and welcoming retreat. The lower level features a spacious family room with brand-new carpeting, providing a soft and inviting space for relaxation or entertaining. This level also includes a fourth bedroom, a laundry room, and an additional full bath, offering extra convenience and privacy. With newer central air conditioning, you’ll enjoy year-round comfort, keeping the home cool during the warmer months. Located just minutes from essential shopping centers like Home Depot, Shop Rite, and Walmart, you’ll have everything you need close by without compromising on peace and privacy. This home is more than just a place to live—it’s a peaceful sanctuary in a friendly community, waiting for you to make it your own.
Last Agent to Sell the Property
(856) 552-0505 mwilliams@surewaypm.com Sureway Realty License #2078391 Listed on: 08/16/2024
We collect this data history from publicly available records. To have your information removed, we recommend requesting removal directly through your county’s website.
Nancy Kowalik
LPT Realty, LLC
(856) 681-9464
337 Total Sales
3 in Berlin Township
$225K - $410K Price Range
Linda Ralls
Keller Williams Realty - Moorestown
(856) 492-5807
64 Total Sales
2 in Berlin Township
$380K - $613K Price Range
Joseph A Rivera
Coldwell Banker Realty
(856) 263-4739
119 Total Sales
1 in Berlin Township
$215,000 Price
Brenda Richmond
Keller Williams Realty - Moorestown
(856) 617-5062
90 Total Sales
1 in Berlin Township
$580,000 Price
Dave Beach
Real Broker, LLC
(856) 843-4364
407 Total Sales
5 in Berlin Township
$355K - $500K Price Range
Darlene Mayernik
Keller Williams Premier
(856) 830-6621
322 Total Sales
1 in Berlin Township
$282,500 Price
We collect this data history from publicly available records. To have your information removed, we recommend requesting removal directly through your county’s website.
| Date | Buyer | Sale Price | Title Company |
|---|---|---|---|
| $345,000 | None Listed On Document | ||
| -- | None Listed On Document | ||
| -- | -- |
We collect this data history from publicly available records. To have your information removed, we recommend requesting removal directly through your county’s website.
| Date | Status | Borrower | Loan Amount |
|---|---|---|---|
| Open | $310,500 |
We collect this data history from publicly available records. To have your information removed, we recommend requesting removal directly through your county’s website.
| Date | Event | Price | List to Sale | Price per Sq Ft |
|---|---|---|---|---|
| 09/19/2024 09/19/24 | Sold | $345,000 | +4.6% | $227 / Sq Ft |
| 08/22/2024 08/22/24 | Pending | -- | -- | -- |
| 08/16/2024 08/16/24 | For Sale | $329,900 | 0.0% | $217 / Sq Ft |
| 06/01/2017 06/01/17 | Rented | $1,795 | 0.0% | -- |
| 05/23/2017 05/23/17 | Under Contract | -- | -- | -- |
| 05/12/2017 05/12/17 | For Rent | $1,795 | -- | -- |
We collect this data history from publicly available records. To have your information removed, we recommend requesting removal directly through your county’s website.
| Year | Tax Paid | Tax Assessment Tax Assessment Total Assessment is a certain percentage of the fair market value that is determined by local assessors to be the total taxable value of land and additions on the property. | Land | Improvement |
|---|---|---|---|---|
| 2026 | $6,983 | $171,100 | $47,500 | $123,600 |
| 2025 | $6,983 | $171,100 | $47,500 | $123,600 |
| 2024 | $6,788 | $171,100 | $47,500 | $123,600 |
| 2023 | $6,788 | $171,100 | $47,500 | $123,600 |
| 2022 | $6,592 | $171,100 | $47,500 | $123,600 |
| 2021 | $6,459 | $171,100 | $47,500 | $123,600 |
| 2020 | $6,478 | $171,100 | $47,500 | $123,600 |
| 2019 | $6,380 | $171,100 | $47,500 | $123,600 |
| 2018 | $6,396 | $171,100 | $47,500 | $123,600 |
| 2017 | $6,317 | $171,100 | $47,500 | $123,600 |
| 2016 | $6,087 | $171,100 | $47,500 | $123,600 |
| 2015 | $6,162 | $114,000 | $32,900 | $81,100 |
| 2014 | $6,060 | $114,000 | $32,900 | $81,100 |
Seller's Agent in 2024
Jacob Culleny
Sureway Realty
(609) 379-0648
77 Total Sales
A
Buyer's Agent in 2024
Ayla Maldonado
Redfin
Seller's Agent in 2017
Michael Williams
Sureway Realty
(856) 229-9949
9 Total Sales
G
Buyer's Agent in 2017
George Stone
Century 21 Reilly Realtors
Source: Bright MLS
MLS Number: NJCD2073880
APN: 06-00801-0000-00014
Disclaimer: Certain information contained herein is derived from information provided by parties other than Homes.com. All information provided is deemed reliable, but is not guaranteed to be accurate and should be independently verified.
The data relating to real estate for sale on this website appears in part through the BRIGHT Internet Data Exchange program, a voluntary cooperative exchange of property listing data between licensed real estate brokerage firms, and is provided by BRIGHT through a licensing agreement.
Listing information is from various brokers who participate in the Bright MLS IDX program and not all listings may be visible on the site.
The property information being provided on or through the website is for the personal, non-commercial use of consumers and such information may not be used for any purpose other than to identify prospective properties consumers may be interested in purchasing.
Some properties which appear for sale on the website may no longer be available because they are for instance, under contract, sold or are no longer being offered for sale.
Property information displayed is deemed reliable but is not guaranteed.
Copyright 2026 Bright MLS, Inc.
Ask me questions while you tour the home.