
Elizabeth Scott
Keller Williams Chervenic Rlty
(330) 294-2736
38 Total Sales
1 in Northwest Akron
$276,000 Price

Estimated Value: $312,377
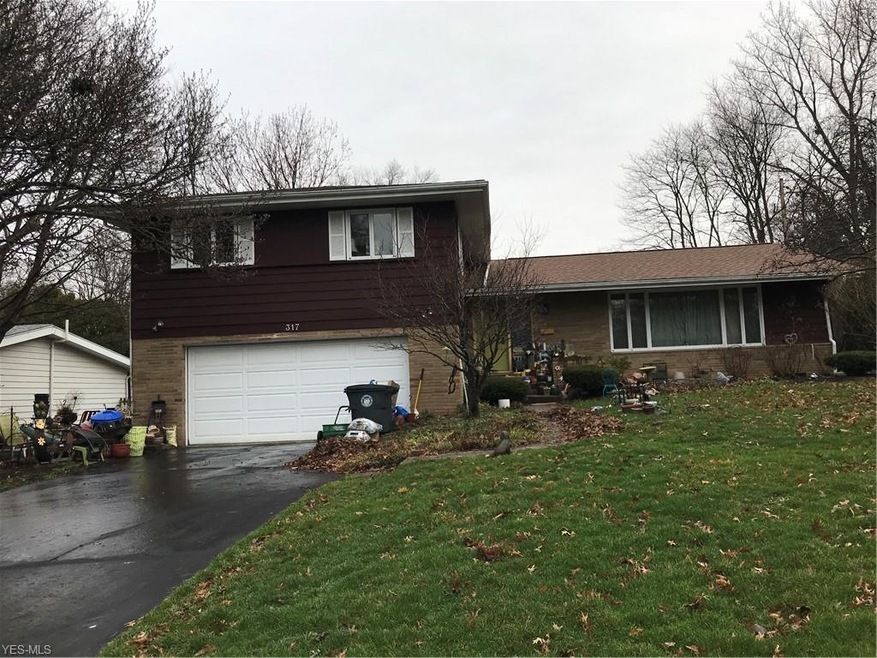
This home is located at 317 Tremont Rd, Akron, OH 44313 since 19 March 2020 and is currently estimated at $312,377, approximately $135 per square foot. This property was built in 1960. 317 Tremont Rd is a home located in Summit County with nearby schools including Our Lady Of The Elms Elementary School, St. Hilary Elementary School, and St. Sebastian Parish School.
We collect this data history from publicly available records. To have your information removed, we recommend requesting removal directly through your county’s website.
Elizabeth Scott
Keller Williams Chervenic Rlty
(330) 294-2736
38 Total Sales
1 in Northwest Akron
$276,000 Price
Jean Reno
Howard Hanna
(234) 271-4333
230 Total Sales
1 in Northwest Akron
$455,000 Price
Pamela Rybka
RE/MAX Real Estate Group
(234) 278-1626
113 Total Sales
3 in Northwest Akron
$165K - $308K Price Range
Janet Gommel
Howard Hanna
(234) 278-1648
161 Total Sales
1 in Northwest Akron
$165,000 Price
Aaron Peterson
SOGO Homes LLC
(234) 414-6426
206 Total Sales
2 in Northwest Akron
$225K - $228K Price Range
Frank Ruma
Keller Williams Elevate
(234) 278-1402
187 Total Sales
1 in Northwest Akron
$418,650 Price
We collect this data history from publicly available records. To have your information removed, we recommend requesting removal directly through your county’s website.
| Date | Buyer | Sale Price | Title Company |
|---|---|---|---|
| $185,000 | Chicago Title Insurance Co | ||
| Ulinski Linda Chugh | -- | None Available | |
| Leeper Susan Kay | $40,000 | None Available | |
| Leeper Susan Kay | -- | Northstar Title Services |
We collect this data history from publicly available records. To have your information removed, we recommend requesting removal directly through your county’s website.
| Date | Status | Borrower | Loan Amount |
|---|---|---|---|
| Open | $24,000 | ||
| Open | Sulivka Janelle J | $175,750 | |
| Closed | Slivka Janelle J | $175,750 |
We collect this data history from publicly available records. To have your information removed, we recommend requesting removal directly through your county’s website.
| Date | Event | Price | List to Sale | Price per Sq Ft |
|---|---|---|---|---|
| 07/29/2020 07/29/20 | Sold | $185,000 | -11.9% | $80 / Sq Ft |
| 06/15/2020 06/15/20 | Pending | -- | -- | -- |
| 03/19/2020 03/19/20 | For Sale | $209,900 | -- | $91 / Sq Ft |
We collect this data history from publicly available records. To have your information removed, we recommend requesting removal directly through your county’s website.
| Year | Tax Paid | Tax Assessment Tax Assessment Total Assessment is a certain percentage of the fair market value that is determined by local assessors to be the total taxable value of land and additions on the property. | Land | Improvement |
|---|---|---|---|---|
| 2026 | $9,492 | $95,600 | $14,445 | $81,155 |
| 2024 | $4,325 | $81,099 | $12,873 | $68,226 |
| 2023 | $4,325 | $81,099 | $12,873 | $68,226 |
| 2022 | $4,204 | $61,905 | $9,825 | $52,080 |
| 2021 | $4,209 | $61,905 | $9,825 | $52,080 |
| 2020 | $4,054 | $61,910 | $9,830 | $52,080 |
| 2019 | $4,676 | $65,060 | $9,830 | $55,230 |
| 2018 | $4,612 | $65,060 | $9,830 | $55,230 |
| 2017 | $4,241 | $65,060 | $9,830 | $55,230 |
| 2016 | $4,244 | $58,750 | $9,830 | $48,920 |
| 2015 | $4,241 | $58,750 | $9,830 | $48,920 |
| 2014 | $4,206 | $58,750 | $9,830 | $48,920 |
| 2013 | $4,133 | $58,960 | $9,830 | $49,130 |
Seller's Agent in 2020
Marilyn Latine
Howard Hanna
(330) 802-8886
11 in this area
67 Total Sales
Buyer's Agent in 2020
Abigail Smith
Key Realty
(330) 573-8142
5 in this area
152 Total Sales
Source: MLS Now
MLS Number: 4177287
APN: 68-02201
Disclaimer: Certain information contained herein is derived from information provided by parties other than Homes.com. All information provided is deemed reliable, but is not guaranteed to be accurate and should be independently verified.
IDX information is provided exclusively for personal, non-commercial use, and may not be used for any purpose other than to identify prospective properties consumers may be interested in purchasing. Information is deemed reliable but not guaranteed.
Ask me questions while you tour the home.