JB
Jen Brown
Berkshire Hathaway PenFed Realty
(316) 669-4608
70 Total Sales
1 in Andover
$299,000 Price
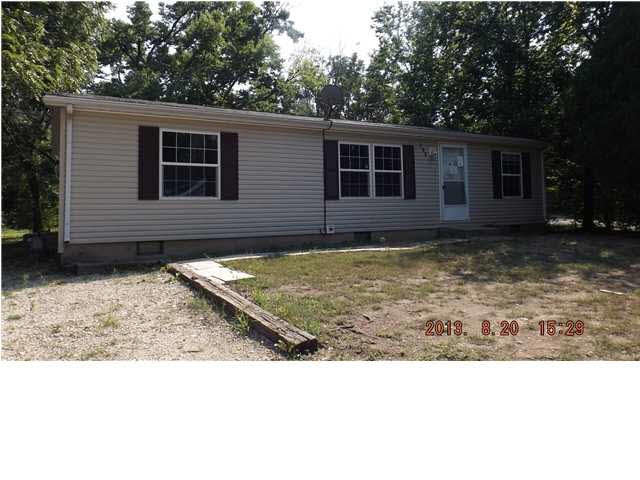

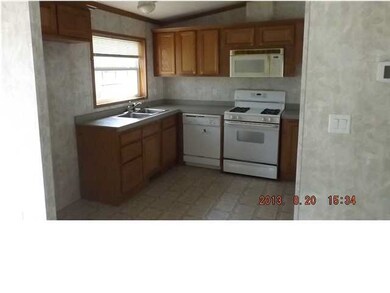


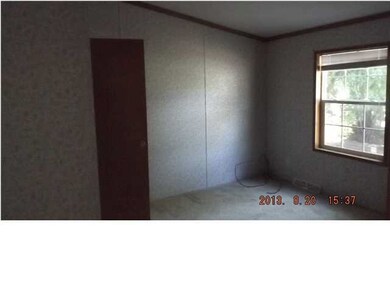
Buyer to verify schools and specials. Manufactured house on a large lot in Andover. To be sold as-is. All offers are to be accompanied by a letter of credit/verification of funds letter. Earnest money to be converted to a cashiers check after the acceptance of the offer
Last Agent to Sell the Property
STEVE BOCKHAUS
Realty Connections Listed on: 09/05/2013
Last Buyer's Agent
STEVE BOCKHAUS
Realty Connections Listed on: 09/05/2013
We collect this data history from publicly available records. To have your information removed, we recommend requesting removal directly through your county’s website.
JB
Jen Brown
Berkshire Hathaway PenFed Realty
(316) 669-4608
70 Total Sales
1 in Andover
$299,000 Price

April Richey
Keller Williams Signature Partners, LLC
(316) 867-9060
104 Total Sales
10 in Andover
$216K - $345K Price Range
Blake Billington
Heritage 1st Realty
(316) 669-5384
197 Total Sales
3 in Andover
$290K - $375K Price Range
Josh Witte
Keller Williams Hometown Partners
(316) 999-9513
86 Total Sales
5 in Andover
$215K - $750K Price Range
Oricel Iron Wing
Heritage 1st Realty
(316) 553-4561
155 Total Sales
2 in Andover
$235K - $540K Price Range
Asa Pechin
Heritage 1st Realty
(316) 669-3714
154 Total Sales
3 in Andover
$157K - $485K Price Range
We collect this data history from publicly available records. To have your information removed, we recommend requesting removal directly through your county’s website.
| Date | Buyer | Sale Price | Title Company |
|---|---|---|---|
| -- | Security 1St Title | ||
| -- | Security 1St Title | ||
| $37,500 | -- | ||
| $68,000 | -- |
We collect this data history from publicly available records. To have your information removed, we recommend requesting removal directly through your county’s website.
| Date | Status | Borrower | Loan Amount |
|---|---|---|---|
| Open | $108,000 |
We collect this data history from publicly available records. To have your information removed, we recommend requesting removal directly through your county’s website.
| Date | Event | Price | List to Sale | Price per Sq Ft |
|---|---|---|---|---|
| 01/24/2014 01/24/14 | Sold | -- | -- | -- |
| 11/21/2013 11/21/13 | Pending | -- | -- | -- |
| 09/05/2013 09/05/13 | For Sale | $49,900 | -- | $42 / Sq Ft |
We collect this data history from publicly available records. To have your information removed, we recommend requesting removal directly through your county’s website.
| Year | Tax Paid | Tax Assessment Tax Assessment Total Assessment is a certain percentage of the fair market value that is determined by local assessors to be the total taxable value of land and additions on the property. | Land | Improvement |
|---|---|---|---|---|
| 2026 | $2,434 | $17,307 | $2,593 | $14,714 |
| 2025 | $2,434 | $13,185 | $2,593 | $10,592 |
| 2024 | $24 | $13,053 | $1,903 | $11,150 |
| 2023 | $2,432 | $12,673 | $1,903 | $10,770 |
| 2022 | $0 | $10,649 | $1,903 | $8,746 |
| 2021 | $1,494 | $9,775 | $1,903 | $7,872 |
| 2020 | $2,046 | $9,200 | $1,903 | $7,297 |
| 2019 | $2,084 | $9,326 | $1,903 | $7,423 |
| 2018 | $2,022 | $9,047 | $1,903 | $7,144 |
| 2017 | $1,979 | $8,786 | $1,903 | $6,883 |
| 2014 | -- | $79,330 | $16,550 | $62,780 |
S
Seller's Agent in 2014
STEVE BOCKHAUS
Realty Connections
Source: South Central Kansas MLS
MLS Number: 357852
APN: 304-18-0-10-02-047.00
Disclaimer: Certain information contained herein is derived from information provided by parties other than Homes.com. All information provided is deemed reliable, but is not guaranteed to be accurate and should be independently verified.
All data is obtained from various sources and may not have been verified by broker or MLS GRID. Supplied Open House Information is subject to change without notice. All information should be independently reviewed and verified for accuracy. Properties may or may not be listed by the office/agent presenting the information. Some IDX listings have been excluded from this website. IDX information is provided exclusively for personal, non-commercial use, and may not be used for any purpose other than to identify prospective properties consumers may be interested in purchasing. This information is not verified for authenticity or accuracy, is not guaranteed and may not reflect all real estate activity in the market. © 1993-2026 South Central Kansas Multiple Listing Service, Inc. All rights reserved.
Listings courtesy of South Central Kansas MLS as distributed by MLS GRID.
Based on information submitted to the MLS GRID
Ask me questions while you tour the home.