
Joanne Winston-Spencer
Berkshire Hathaway HomeServices Chicago
(630) 686-7793
34 Total Sales
3 in East Bolingbrook
$240K - $370K Price Range
Estimated Value: $273,000 - $294,000
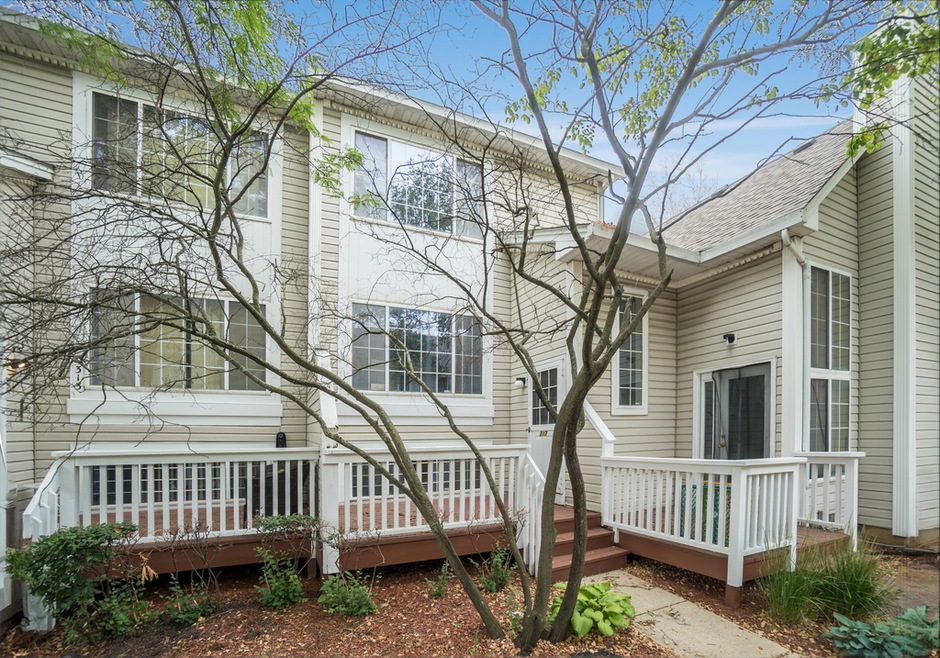
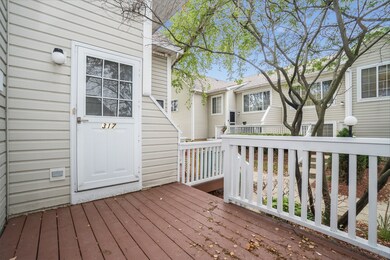
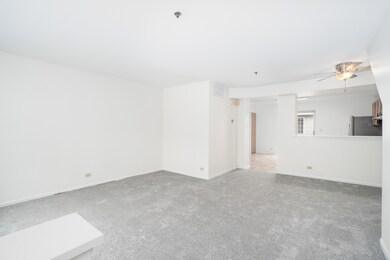
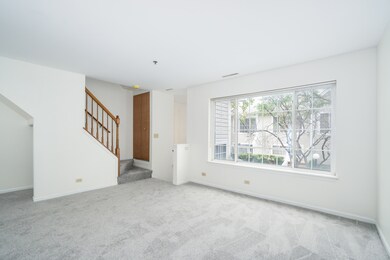
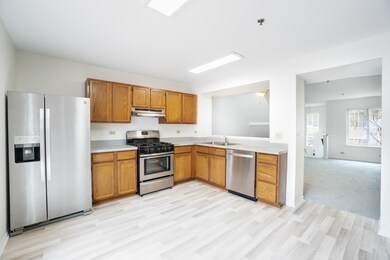
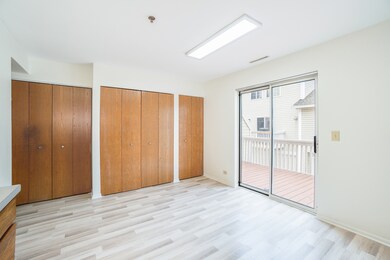
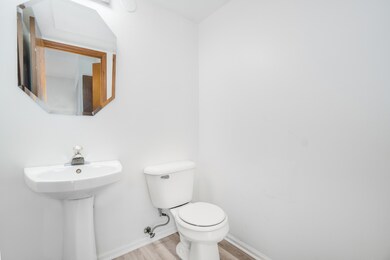
Move in ready! This lovely townhome has plenty of room so take advantage before it's too late! This property features 3 bedrooms, 2.5 bathrooms, with a bonus room in the basement and a 2-car garage! The home has fresh paint, brand new carpet, luxury vinyl flooring, and stainless-steel appliances! If you would like to enjoy the weather, then step outside to your private balcony with your morning coffee! Conveniently located near schools, shopping, and highways. Book your showing today!
Last Agent to Sell the Property
O'Neil Property Group, LLC License #475200302 Listed on: 07/05/2023
We collect this data history from publicly available records. To have your information removed, we recommend requesting removal directly through your county’s website.
Joanne Winston-Spencer
Berkshire Hathaway HomeServices Chicago
(630) 686-7793
34 Total Sales
3 in East Bolingbrook
$240K - $370K Price Range
Elizabeth Goodchild
Realty of America
(224) 479-1826
471 Total Sales
2 in East Bolingbrook
$355K - $365K Price Range
Ernestina Preciado
RE/MAX 10
(708) 998-4209
165 Total Sales
1 in East Bolingbrook
$268,000 Price
BW
Brian Wacht
Kale Realty
(224) 258-0319
75 Total Sales
2 in East Bolingbrook
$415,000 Price Range
Johnson Maliekkal
Realta Real Estate
(833) 554-1189
101 Total Sales
1 in East Bolingbrook
$250,000 Price
Don Robinson
ABS Property Consulting
(866) 346-9374
46 Total Sales
1 in East Bolingbrook
$311,000 Price
We collect this data history from publicly available records. To have your information removed, we recommend requesting removal directly through your county’s website.
| Date | Buyer | Sale Price | Title Company |
|---|---|---|---|
| $184,000 | Chicago Title | ||
| Williams Timothy | $123,000 | Burnet Title Llc | |
| Kotenko John | -- | -- | |
| Kotenko John | $128,500 | Intercounty Title |
We collect this data history from publicly available records. To have your information removed, we recommend requesting removal directly through your county’s website.
| Date | Status | Borrower | Loan Amount |
|---|---|---|---|
| Previous Owner | $40,300 | ||
| Previous Owner | Williams Timothy | $137,700 | |
| Previous Owner | Williams Timothy | $110,700 |
We collect this data history from publicly available records. To have your information removed, we recommend requesting removal directly through your county’s website.
| Date | Event | Price | List to Sale | Price per Sq Ft |
|---|---|---|---|---|
| 08/15/2023 08/15/23 | Sold | $240,000 | 0.0% | -- |
| 07/27/2023 07/27/23 | For Sale | $239,900 | 0.0% | -- |
| 07/10/2023 07/10/23 | Pending | -- | -- | -- |
| 07/05/2023 07/05/23 | For Sale | $239,900 | -- | -- |
We collect this data history from publicly available records. To have your information removed, we recommend requesting removal directly through your county’s website.
| Year | Tax Paid | Tax Assessment Tax Assessment Total Assessment is a certain percentage of the fair market value that is determined by local assessors to be the total taxable value of land and additions on the property. | Land | Improvement |
|---|---|---|---|---|
| 2025 | $5,914 | $73,992 | $22,423 | $51,569 |
| 2024 | $5,914 | $68,385 | $20,724 | $47,661 |
| 2023 | $5,577 | $61,531 | $18,647 | $42,884 |
| 2022 | $4,783 | $54,385 | $16,481 | $37,904 |
| 2021 | $4,515 | $50,851 | $15,410 | $35,441 |
| 2020 | $4,368 | $49,179 | $14,903 | $34,276 |
| 2019 | $4,119 | $45,919 | $13,915 | $32,004 |
| 2018 | $3,764 | $42,243 | $12,801 | $29,442 |
| 2017 | $3,368 | $38,134 | $11,556 | $26,578 |
| 2016 | $3,254 | $36,300 | $11,000 | $25,300 |
| 2015 | $4,265 | $33,800 | $10,200 | $23,600 |
| 2014 | $4,265 | $31,900 | $9,600 | $22,300 |
| 2013 | $4,265 | $45,600 | $13,700 | $31,900 |
Seller's Agent in 2023
Ivan Santos
O'Neil Property Group, LLC
(630) 788-7273
8 in this area
573 Total Sales
Buyer's Agent in 2023
Daniel Xia
Real Broker LLC
(312) 632-9888
1 in this area
69 Total Sales
Source: Midwest Real Estate Data (MRED)
MLS Number: 11822959
APN: 12-02-15-107-095-1002
Disclaimer: Certain information contained herein is derived from information provided by parties other than Homes.com. All information provided is deemed reliable, but is not guaranteed to be accurate and should be independently verified.
All data is obtained from various sources and may not have been verified by broker or MLS GRID. Supplied Open House Information is subject to change without notice. All information should be independently reviewed and verified for accuracy. Properties may or may not be listed by the office/agent presenting the information. Some IDX listings have been excluded from this website.
Listings courtesy of Midwest Real Estate Data (MRED) as distributed by MLS GRID.
Based on information submitted to the MLS GRID
Ask me questions while you tour the home.