
Julieta Bruni
Responds Quickly
SOUTHERN LUXURY REALTY, LLC
(813) 733-7495
129 Total Sales
22 in Rural Estates
$60K - $1.1M Price Range


Estimated Value: $454,399
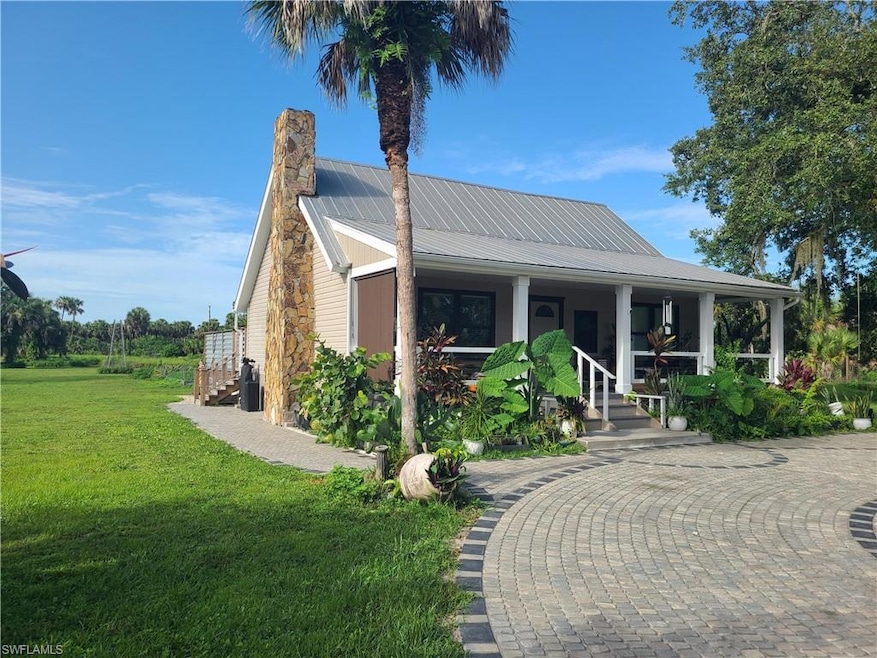
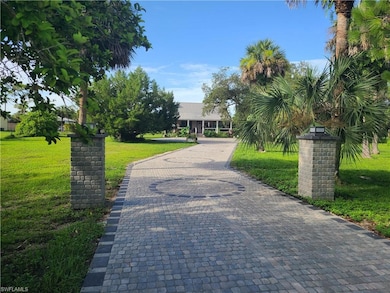
** NEW ROOF 2025 ** Charming Rural Retreat in Golden Gate Estates,
Embrace the freedom of country living with all the comforts of a recently upgraded home.
- Impact Windows and Doors.
- Thriving Vegetable Garden.
- Private Shooting Berm.
- Equestrian and Livestock Friendly: Zoned for horses, chickens, and goat.
- Wired for 50 amp whole house generator hookup.
- New 5 stage whole house well water filtering system.
- New well pump and complete overhaul plumbing up and into the well.
- Newly serviced septic tank.
- Swim spa, new pumps and heater.
- Tankless water heater.
- 2.5 acres cleared and all upland.
We collect this data history from publicly available records. To have your information removed, we recommend requesting removal directly through your county’s website.
Julieta Bruni
SOUTHERN LUXURY REALTY, LLC
(813) 733-7495
129 Total Sales
22 in Rural Estates
$60K - $1.1M Price Range
Yanely Fernandez
Fast Action Realty Inc
(239) 880-2557
86 Total Sales
28 in Rural Estates
$35K - $565K Price Range
Joe Janisch
Real Broker, LLC
(239) 291-3286
71 Total Sales
3 in Rural Estates
$320K - $660K Price Range
Luscetta Plunkett
Plunkett Realty LLC
(239) 363-6349
73 Total Sales
3 in Rural Estates
$146K - $405K Price Range
Roy Lemus
The Lemus Team, Inc.
(786) 733-6853
53 Total Sales
2 in Rural Estates
$520,000 Price Range
Greisy Toste
VIA Realty, LLC
(833) 309-2655
9 Total Sales
9 in Rural Estates
$420K - $785K Price Range
We collect this data history from publicly available records. To have your information removed, we recommend requesting removal directly through your county’s website.
| Date | Buyer | Sale Price | Title Company |
|---|---|---|---|
| $475,000 | Premium Title Services | ||
| $153,000 | None Available | ||
| -- | None Available | ||
| -- | None Available | ||
| -- | Attorney | ||
| $77,500 | -- | ||
| $20,000 | -- |
We collect this data history from publicly available records. To have your information removed, we recommend requesting removal directly through your county’s website.
| Date | Status | Borrower | Loan Amount |
|---|---|---|---|
| Open | $466,396 | ||
| Previous Owner | $129,000 | ||
| Previous Owner | $93,500 | ||
| Previous Owner | $30,000 | ||
| Previous Owner | $25,000 | ||
| Previous Owner | $15,658 |
We collect this data history from publicly available records. To have your information removed, we recommend requesting removal directly through your county’s website.
| Date | Event | Price | List to Sale | Price per Sq Ft |
|---|---|---|---|---|
| 09/28/2025 09/28/25 | Sold | $475,000 | 0.0% | $358 / Sq Ft |
| 08/25/2025 08/25/25 | Pending | -- | -- | -- |
| 08/21/2025 08/21/25 | Price Changed | $475,000 | -2.1% | $358 / Sq Ft |
| 07/30/2025 07/30/25 | Price Changed | $485,000 | 0.0% | $366 / Sq Ft |
| 07/30/2025 07/30/25 | For Sale | $485,000 | +4.3% | $366 / Sq Ft |
| 07/13/2025 07/13/25 | Pending | -- | -- | -- |
| 07/07/2025 07/07/25 | Price Changed | $465,000 | -4.1% | $351 / Sq Ft |
| 07/01/2025 07/01/25 | For Sale | $485,000 | -- | $366 / Sq Ft |
We collect this data history from publicly available records. To have your information removed, we recommend requesting removal directly through your county’s website.
| Year | Tax Paid | Tax Assessment Tax Assessment Total Assessment is a certain percentage of the fair market value that is determined by local assessors to be the total taxable value of land and additions on the property. | Land | Improvement |
|---|---|---|---|---|
| 2026 | $544 | $218,475 | $95,000 | $123,475 |
| 2025 | $516 | $76,949 | ||
| 2024 | $500 | $74,780 | ||
| 2023 | $500 | $72,602 | ||
| 2022 | $1,940 | $155,872 | $76,125 | $79,747 |
| 2021 | $1,324 | $90,540 | $0 | $0 |
| 2020 | $1,249 | $82,309 | $0 | $0 |
| 2019 | $1,174 | $74,826 | $0 | $0 |
| 2018 | $1,091 | $68,024 | $0 | $0 |
| 2017 | $950 | $61,840 | $0 | $0 |
| 2016 | $947 | $56,218 | $0 | $0 |
| 2015 | $897 | $51,107 | $0 | $0 |
| 2014 | $792 | $46,461 | $0 | $0 |
Seller's Agent in 2025
Steven Koleno
Beycome of Florida LLC
(312) 300-6768
43 in this area
13,164 Total Sales
G
Buyer's Agent in 2025
Giselle Jo Villar
Virago Realty Group, LLC.
(239) 770-4533
1 in this area
30 Total Sales
Source: Naples Area Board of REALTORS®
MLS Number: 225060204
APN: 41348160001
Disclaimer: Certain information contained herein is derived from information provided by parties other than Homes.com. All information provided is deemed reliable, but is not guaranteed to be accurate and should be independently verified.
The source of this real property information is the copyrighted and proprietary database compilation of the M.L.S. of Naples, Inc. Copyright 2026 M.L.S. of Naples, Inc. All rights reserved. The accuracy of this information is not warranted or guaranteed. This information should be independently verified if any person intends to engage in a transaction in reliance upon it.
Ask me questions while you tour the home.