
Brad Harper
CENTURY 21 North Homes Realty
(253) 652-5840
221 Total Sales
3 in DuPont
$414K - $552K Price Range

Estimated Value: $676,988 - $738,000
View a 360° Virtual Tour:
Visit our website to view a Virtual Tour!
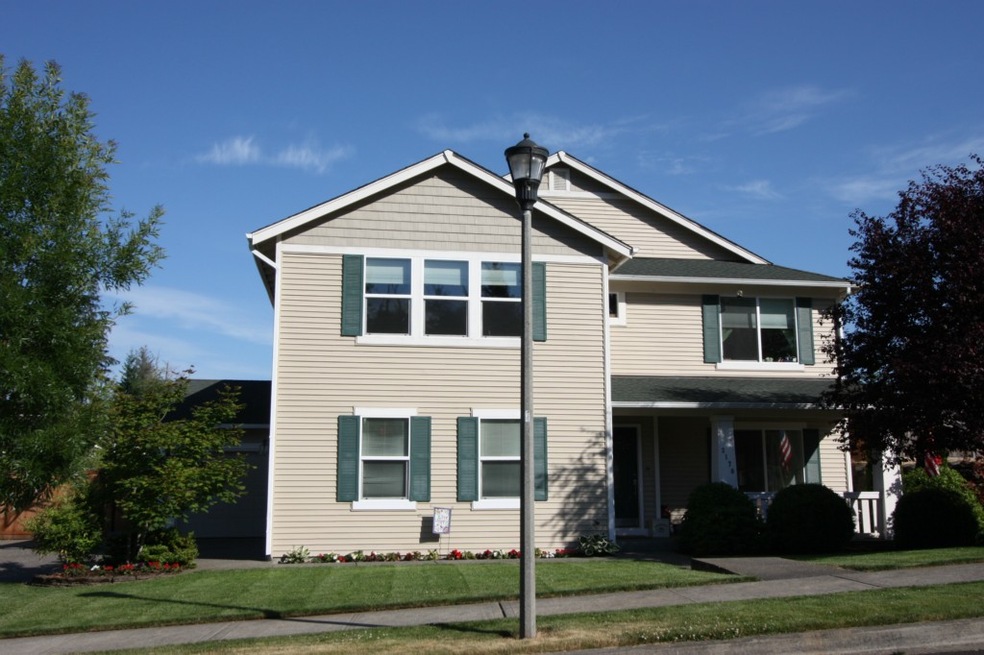
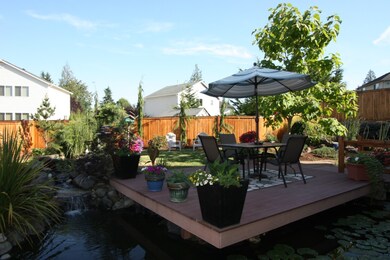
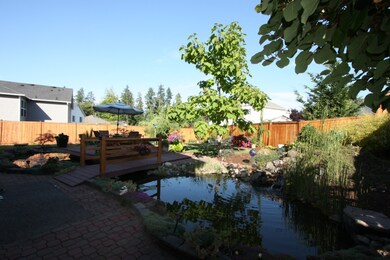
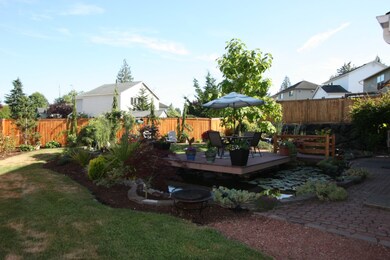
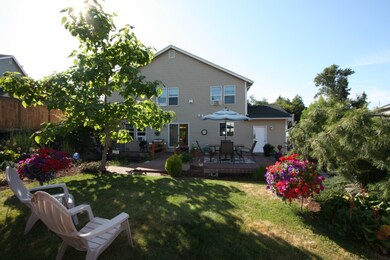
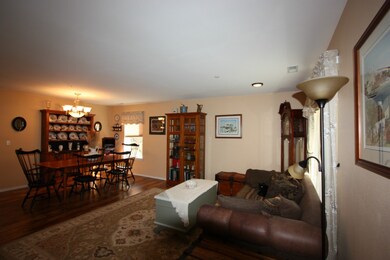
Open concept 4 bedroom 2.5 bath home with 3 car attached garage and plenty of driveway parking. Front family room, formal dining area, and living room with gas fireplace. Spacious kitchen features Corian counter-tops, stainless steel appliances, island with breakfast bar, and dining area. Large laundry room/pantry off of kitchen with washer/dryer hook-ups and plenty of shelving for storage. Sliding glass door off of dining area to a beautifully landscaped backyard with large deck perfect for entertaining. Front yard has sprinkler system and covered front porch area. Upstairs has open loft area with additional walk-in closet, and primary suite with its own fireplace and attached 5-piece master bath with large soaking tub and huge walk-in closet. This house is a must see! **Home might be available at an earlier date.**
Tenant to pay $73 monthly for sewer and is responsible for all utilities and all yard maintenance.
Dogs allowed with $500 refundable pet deposit per pet, and $50 pet rent per month, per dog. Max 2 dogs. Sorry, No Cats.
To meet the income requirement for this property, applicant(s) are required to have a household gross monthly income of 3 times the rent amount.
We do not accept Zillow or 3rd party applications. Please contact Park 52 directly for more information or a showing.
Last Agent to Sell the Property
Dupont Realty & Property Mgmt License #17607 Listed on: 06/27/2015
Co-Listed By
Stephen Wilczek
Dupont Realty & Property Mgmt
Source: Northwest Multiple Listing Service (NWMLS)
MLS#: NWM811042
We collect this data history from publicly available records. To have your information removed, we recommend requesting removal directly through your county’s website.
Brad Harper
CENTURY 21 North Homes Realty
(253) 652-5840
221 Total Sales
3 in DuPont
$414K - $552K Price Range
Penelope Lacy
Dupont Realty & Property Mgmt
(253) 300-1090
85 Total Sales
45 in DuPont
$275K - $730K Price Range
Taylor Hough
eXp Realty
(855) 729-0632
59 Total Sales
1 in DuPont
$395,000 Price
Jesse Nelson
Terrafin
(253) 525-2054
153 Total Sales
3 in DuPont
$505K - $684K Price Range
Cathlene Torgerson
Windermere Prof Partners
(253) 796-8715
183 Total Sales
1 in DuPont
$560,920 Price
Andre Jones
eXp Realty
(253) 683-8806
296 Total Sales
2 in DuPont
$375K - $715K Price Range
We collect this data history from publicly available records. To have your information removed, we recommend requesting removal directly through your county’s website.
| Date | Buyer | Sale Price | Title Company |
|---|---|---|---|
| $364,719 | Old Republic Title Ltd | ||
| $330,000 | Wfg National Title Company | ||
| $272,600 | None Available | ||
| -- | None Available | ||
| $292,439 | Chicago Title |
We collect this data history from publicly available records. To have your information removed, we recommend requesting removal directly through your county’s website.
| Date | Status | Borrower | Loan Amount |
|---|---|---|---|
| Open | $295,650 | ||
| Previous Owner | $264,000 | ||
| Previous Owner | $258,860 | ||
| Previous Owner | $233,951 |
We collect this data history from publicly available records. To have your information removed, we recommend requesting removal directly through your county’s website.
| Date | Event | Price | List to Sale | Price per Sq Ft |
|---|---|---|---|---|
| 07/19/2026 07/19/26 | Off Market | $3,300 | -- | -- |
| 07/09/2026 07/09/26 | For Rent | $3,300 | -- | -- |
We collect this data history from publicly available records. To have your information removed, we recommend requesting removal directly through your county’s website.
| Year | Tax Paid | Tax Assessment Tax Assessment Total Assessment is a certain percentage of the fair market value that is determined by local assessors to be the total taxable value of land and additions on the property. | Land | Improvement |
|---|---|---|---|---|
| 2025 | $4,766 | $641,700 | $252,600 | $389,100 |
| 2024 | $4,766 | $611,500 | $243,300 | $368,200 |
| 2023 | $4,766 | $592,600 | $242,600 | $350,000 |
| 2022 | $4,749 | $603,800 | $242,600 | $361,200 |
| 2021 | $4,514 | $448,600 | $154,200 | $294,400 |
| 2019 | $4,010 | $408,600 | $128,500 | $280,100 |
| 2018 | $4,373 | $392,400 | $128,500 | $263,900 |
| 2017 | $3,924 | $374,800 | $114,800 | $260,000 |
| 2016 | $3,746 | $336,500 | $96,800 | $239,700 |
| 2014 | $3,569 | $332,900 | $96,800 | $236,100 |
| 2013 | $3,569 | $302,200 | $98,200 | $204,000 |
Seller's Agent in 2015
Penelope Lacy
Dupont Realty & Property Mgmt
(253) 973-7341
85 Total Sales
SW
Seller Co-Listing Agent in 2015
Stephen Wilczek
Dupont Realty & Property Mgmt
Buyer's Agent in 2015
Mary Rooney-Shea
Coldwell Banker Bain
(253) 209-4517
71 Total Sales
Buyer's Agent in 2013
Tom Rickey
RE/MAX Professionals
(253) 318-0036
55 Total Sales
Source: Northwest Multiple Listing Service (NWMLS)
MLS Number: NWM811042
APN: 300091-0230
Disclaimer: Certain information contained herein is derived from information provided by parties other than Homes.com. All information provided is deemed reliable, but is not guaranteed to be accurate and should be independently verified.
All data is obtained from various sources and may not have been verified by broker or MLS GRID. Supplied Open House Information is subject to change without notice. All information should be independently reviewed and verified for accuracy. Properties may or may not be listed by the office/agent presenting the information. Listing information is provided by the Northwest Multiple Listing Service (NWMLS). Property information is based on available data that may include MLS information, county records, and other sources. Listings marked with the 3 tree icon and provided by NWMLS. All properties are subject to prior sale or withdrawal. IDX information is provided exclusively for consumers’ personal noncommercial use, that it may not be used for any purpose other than to identify prospective properties consumers may be interested in purchasing, that the data is deemed reliable but is not guaranteed by MLS GRID. ©2026 NWMLS.
Based on information submitted to the MLS GRID
Listings courtesy of Northwest Multiple Listing Service (NWMLS) as distributed by MLS GRID
Ask me questions while you tour the home.