
Michael Ledwell
Better Homes And Gardens Real Estate Main Street Properties
(850) 919-2750
4 Total Sales
1 in Pace
$395,000 Price
Estimated Value: $624,000 - $682,176
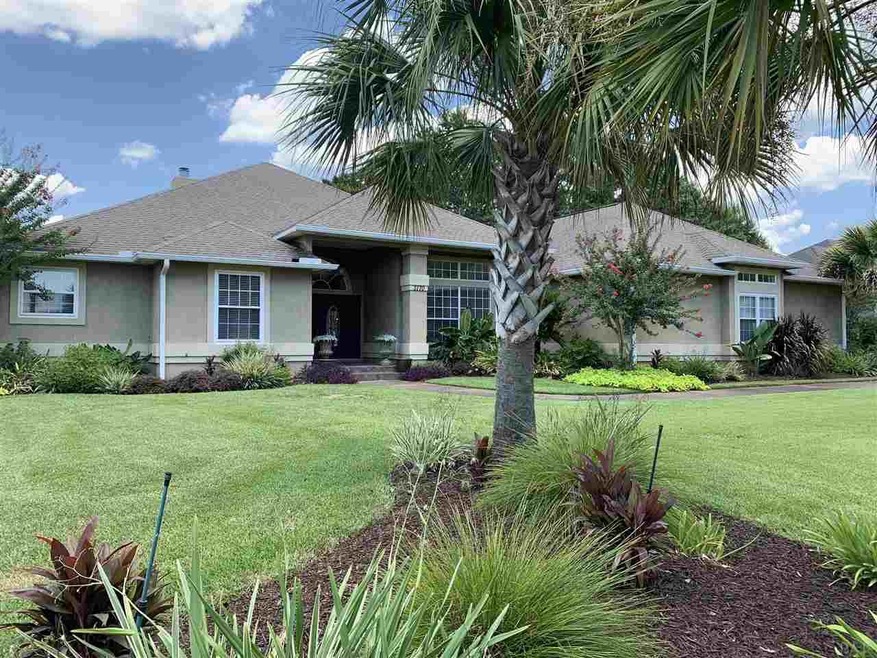
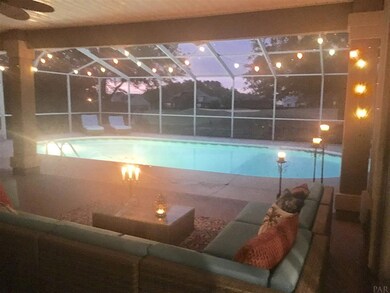
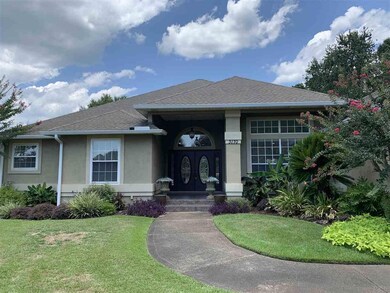
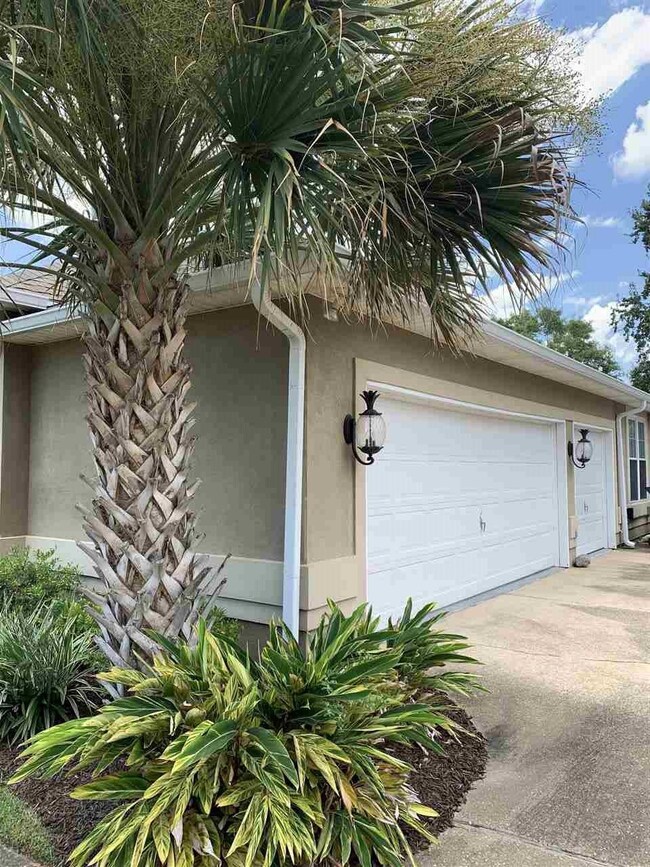
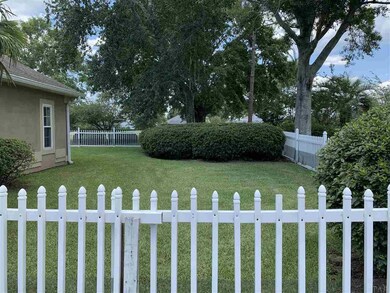
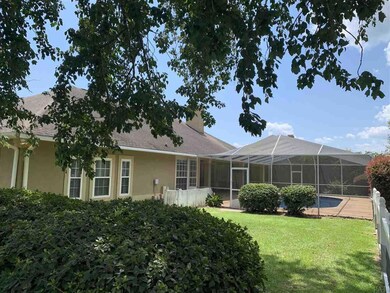
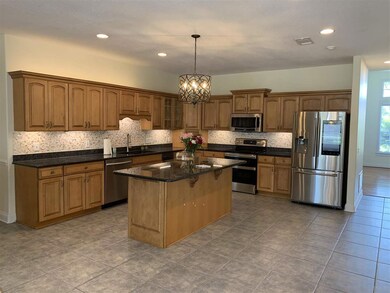
Welcome to your spacious POOL HOME retreat, located on the 10th Fairway in the highly desired, gated STONEBROOK GOLF COMMUNITY. This home offers a SPLIT-FLOOR PLAN with TWO HUGE MASTER BEDROOMS. The master bedrooms both have HIS & HERS CLOSETS. There's been many UPDATES in this OPEN-CONCEPT HOME: NEW GOODMAN 3.5 TON AC UNIT, NEW SEAMLESS GUTTERS (front and sides of home), NEW POOL LINER & POOL PUMP, NEW BERBER CARPET, NEW MATCHING SAMSUNG KITCHEN APPLIANCES, NEW DESIGNER LIGHTING THROUGHOUT, FRESH PAINT THROUGHOUT, LAUNDRY ROOM has been RENOVATED with MOTHER-OF-PEARL BACKSPLASH, WOOD CABINETRY, & NEW LIGHTING. The Kitchen has GRANITE COUNTERTOPS, MOTHER-OR-PEARL BACKSPLASH, MOOD LIGHTING ABOVE THE CABINETS, TRACK LIGHTING OVER THE COUNTERS, NEW MATCHING SAMSUNG APPLIANCES, & NEW DESIGNER LIGHT FIXTURES. The GINORMOUS GARAGE has been painted and new cabinets installed. The wood-burning fireplace was re-faced in 2018 for a more updated look, as well as the foyer tile replaced. The yard was completely overhauled in 2017 with LUSH TROPICAL LANDSCAPING AND NEW SPRINKLERS. Sellers are also offering a credit for the master bathroom remodel with a full price offer. There is a large doggie door leading to your FENCED BACKYARD, perfect for all your kiddos & doggos. Home comes with a ONE YEAR HOME WARRANTY!
Last Agent to Sell the Property
Heather Hammons
Coldwell Banker Realty Listed on: 06/03/2019
We collect this data history from publicly available records. To have your information removed, we recommend requesting removal directly through your county’s website.
Michael Ledwell
Better Homes And Gardens Real Estate Main Street Properties
(850) 919-2750
4 Total Sales
1 in Pace
$395,000 Price
Paul Benzler
Better Homes And Gardens Real Estate Main Street Properties
(850) 518-7061
39 Total Sales
2 in Pace
$295K - $410K Price Range
Lorraine Brackin
Berkshire Hathaway Home Services PenFed Realty
(850) 780-5857
139 Total Sales
5 in Pace
$220K - $568K Price Range
Randall Graves
Engel & Volkers Pensacola
(850) 972-0613
118 Total Sales
7 in Pace
$230K - $395K Price Range
Sandra Brown
Better Homes And Gardens Real Estate Main Street Properties
(850) 805-4375
21 Total Sales
1 in Pace
$60,000 Price
Jenny Rushing
Berkshire Hathaway Home Services PenFed Realty
(850) 935-3955
97 Total Sales
5 in Pace
$295K - $430K Price Range
We collect this data history from publicly available records. To have your information removed, we recommend requesting removal directly through your county’s website.
| Date | Buyer | Sale Price | Title Company |
|---|---|---|---|
| $400,000 | Emerland Coast Title Inc | ||
| Holland Cory S | $339,500 | First International Title In | |
| Childs Jody Lynne | -- | Attorney | |
| Childs Jody L | $358,800 | Reliable Land Title Corp | |
| Swinson Mallory A | $300,000 | -- |
We collect this data history from publicly available records. To have your information removed, we recommend requesting removal directly through your county’s website.
| Date | Status | Borrower | Loan Amount |
|---|---|---|---|
| Open | $320,000 | ||
| Previous Owner | Holland Cory S | $350,703 | |
| Previous Owner | Childs Jody Lynne | $250,360 | |
| Previous Owner | Childs Jody L | $125,000 | |
| Previous Owner | Childs Jody L | $183,300 | |
| Previous Owner | Childs Jody L | $283,000 | |
| Previous Owner | Swinson Mallory A | $192,898 |
We collect this data history from publicly available records. To have your information removed, we recommend requesting removal directly through your county’s website.
| Date | Event | Price | List to Sale | Price per Sq Ft | Prior Sale |
|---|---|---|---|---|---|
| 11/26/2019 11/26/19 | Sold | $400,000 | -4.7% | $118 / Sq Ft | |
| 09/19/2019 09/19/19 | Pending | -- | -- | -- | |
| 08/31/2019 08/31/19 | Price Changed | $419,900 | 0.0% | $124 / Sq Ft | |
| 06/03/2019 06/03/19 | For Sale | $420,000 | +23.7% | $124 / Sq Ft | |
| 05/02/2016 05/02/16 | Sold | $339,500 | -4.1% | $100 / Sq Ft | View Prior Sale |
| 03/18/2016 03/18/16 | Pending | -- | -- | -- | |
| 08/28/2015 08/28/15 | For Sale | $353,900 | -- | $105 / Sq Ft |
We collect this data history from publicly available records. To have your information removed, we recommend requesting removal directly through your county’s website.
| Year | Tax Paid | Tax Assessment Tax Assessment Total Assessment is a certain percentage of the fair market value that is determined by local assessors to be the total taxable value of land and additions on the property. | Land | Improvement |
|---|---|---|---|---|
| 2025 | $5,191 | $456,633 | ||
| 2024 | $5,123 | $443,764 | ||
| 2023 | $5,123 | $430,839 | $0 | $0 |
| 2022 | $5,005 | $418,290 | $0 | $0 |
| 2021 | $4,958 | $406,107 | $0 | $0 |
| 2020 | $4,938 | $400,500 | $0 | $0 |
| 2019 | $5,170 | $377,375 | $0 | $0 |
| 2018 | $4,616 | $358,963 | $0 | $0 |
| 2017 | $4,462 | $344,252 | $0 | $0 |
| 2016 | $3,664 | $312,697 | $0 | $0 |
| 2015 | $3,658 | $304,420 | $0 | $0 |
| 2014 | $3,693 | $302,004 | $0 | $0 |
HH
Seller's Agent in 2019
Heather Hammons
Coldwell Banker Realty
Buyer's Agent in 2019
Jenny Rushing
BHHS PenFed (actual)
(850) 776-2959
97 Total Sales
DS
Seller's Agent in 2016
David Seevers
Service Matters Property Management, Inc.
(850) 889-1530
5 Total Sales
SS
Seller Co-Listing Agent in 2016
Sara Margaret Seevers
Service Matters Realty, Inc.
Source: Pensacola Association of REALTORS®
MLS Number: 555194
APN: 31-2N-29-5274-00F00-0050
Disclaimer: Certain information contained herein is derived from information provided by parties other than Homes.com. All information provided is deemed reliable, but is not guaranteed to be accurate and should be independently verified.
Copyright© 2026 by the Multiple Listing Service of the Pensacola Association of REALTORS®. This information is believed to be accurate but is not guaranteed. Subject to verification by all parties. This data is copyrighted and may not be transmitted, retransmitted, copied, framed, repurposed, or altered in any way for any other site, individual and/or purpose without the express written permission of the Multiple Listing Service of the Pensacola Association of REALTORS®. Florida recognizes single and transaction agency relationships. Information deemed reliable but not guaranteed. Any use of search facilities of data on this site, other than by a consumer looking to purchase real estate, is prohibited. IDX information is provided exclusively for personal, non-commercial use, and may not be used for any purpose other than to identify prospective properties consumers may be interested in purchasing.
Ask me questions while you tour the home.