NOT LISTED FOR SALE

3171 Westminster Rd Lumberton, NC 28360

Lumberton Area

Estimated Value: $210,665

3 Beds
2 Baths
1,405 Sq Ft
$150/Sq Ft Est. Value

Sale Details

Date Sold: February 10, 2026

Last sale price $211,000 $150 Per Sq Ft

Current estimated payment $1,371 / mo

37 Days on Market

Highlights

  • Above Ground Pool
  • No HOA
  • Fenced Yard
  • Wood Flooring
  • Covered Patio or Porch
  • Separate Outdoor Workshop

About This Home

As of February 2026

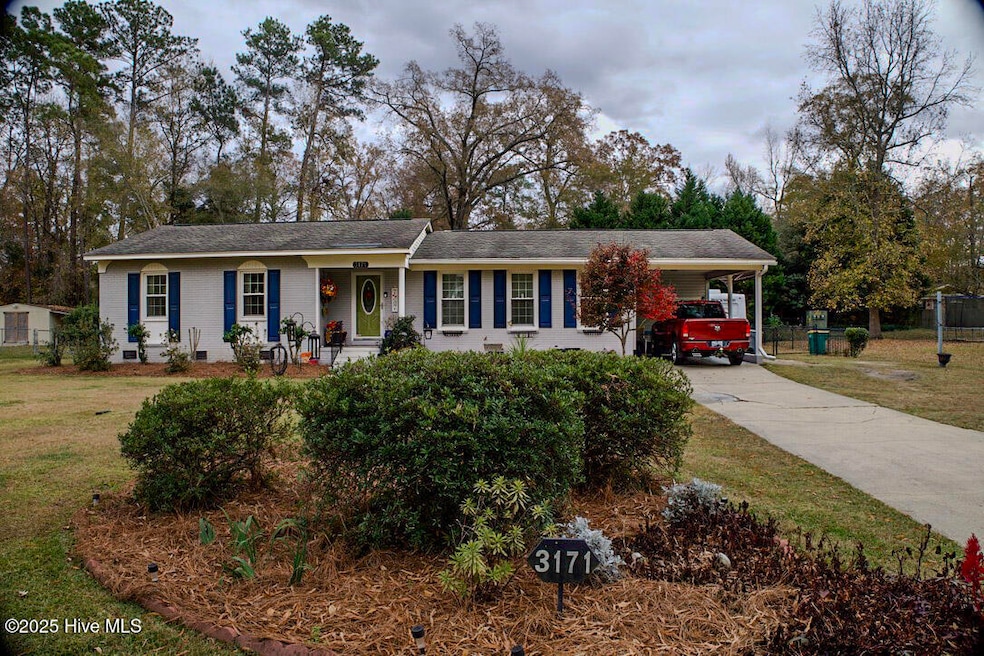
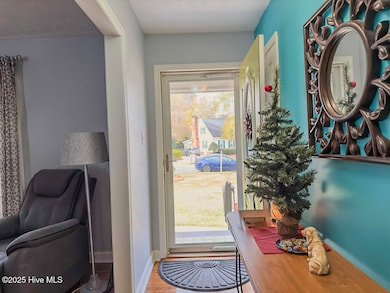
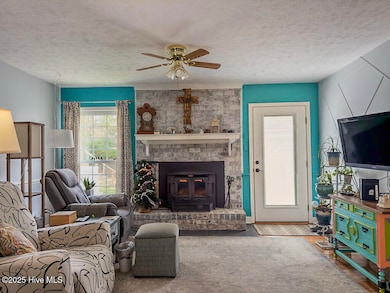
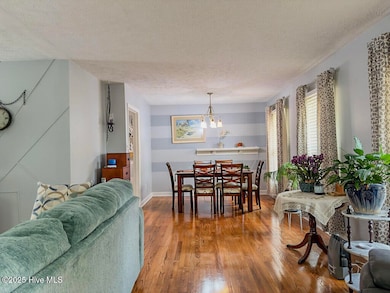
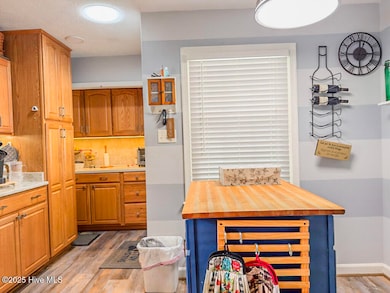
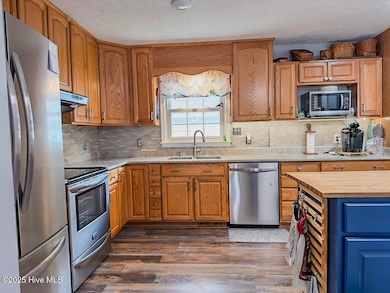
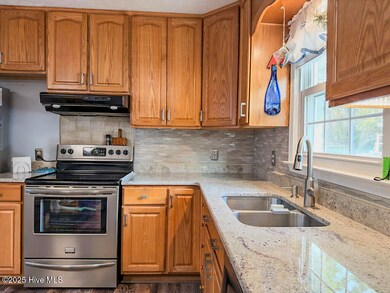
Beautifully Maintained 3 Bedroom, 2 Bath Home with Carport, Garage, Fenced Backyard & Pool! This charming brick ranch offers a warm, comfortable feel with 3 bedrooms and 2 full baths, the home features gorgeous hardwood floors, a bright open living area, and an easy, inviting layout that fits everyday living. The kitchen is a standout with plenty of cabinet space, stainless steel appliances, tile backsplash, granite countertops and a spacious island perfect for cooking or gathering with friends and family.
The dining area brings in lots of natural light and adds a stylish touch with its soft, modern accents. The fenced backyard provides great space to enjoy an above-ground pool, a patio ideal for grilling, and a large detached garage/workshop. A covered carport offers extra parking and convenience. With its manicured lawn, inviting curb appeal, and comfortable neighborhood setting, this home is ready for someone to enjoy and make their own.
Be sure to schedule your showing! This one is a pleasure to see!

Last Agent to Sell the Property

Natalie Lewis

Lewis Realty License #157699 Listed on: 11/26/2025

Last Buyer's Agent

Sally Seller

Non Member Office

Create a Home Valuation Report for This Property
The Home Valuation Report is an in-depth analysis detailing your home's value as well as a comparison with similar homes in the area

Home Details

Home Type

  • Single Family

Est. Annual Taxes

  • $2,063

Year Built

  • Built in 1978

Lot Details

  • 16,117 Sq Ft Lot
  • Property fronts a state road
  • Fenced Yard
  • Decorative Fence
  • Interior Lot
  • Property is zoned R17

Parking

  • 1 Car Detached Garage
  • 1 Attached Carport Space

Home Design

  • Brick Exterior Construction
  • Wood Frame Construction
  • Architectural Shingle Roof

Interior Spaces

  • 1,405 Sq Ft Home
  • 1-Story Property
  • Thermal Windows
  • Living Room
  • Dining Room
  • Wood Flooring
  • Crawl Space
  • Pull Down Stairs to Attic
  • Laundry Room

Kitchen

  • Range
  • Dishwasher

Bedrooms and Bathrooms

  • 3 Bedrooms
  • 2 Full Bathrooms

Outdoor Features

  • Above Ground Pool
  • Covered Patio or Porch
  • Separate Outdoor Workshop
  • Outdoor Storage

Schools

  • Tanglewood Elementary School
  • L. Gilbert Middle School
  • Lumberton High School

Utilities

  • Heat Pump System
  • Electric Water Heater
  • Municipal Trash
  • Cable TV Available

Community Details

  • No Home Owners Association
  • Mayfair Subdivision

Listing and Financial Details

  • Tax Lot 87
  • Assessor Parcel Number 100602033

Home Details

Home Type

Single Family

Est. Annual Taxes

$2,063

Year Built

Built in 1978

Lot Details

0.37 Acres

Parking

1

Listing Details

  • Property Type: Residential
  • Year Built: 1978
  • Property Sub Type: Single Family Residence
  • Appliances: Refrigerator, Range, Dishwasher
  • Original List Price: 216000.00
  • Accessibility Features: None
  • Unit Levels: One
  • Living Area: 1405.00
  • Is New Construction?: No
  • Other Structures: Storage, Workshop
  • Island Or Mainland: Mainland
  • Prospect Exempt Y N: No
  • Remarks And Showing Info Recording Device Y N: Yes
  • Remarks Written By Agent Y N: Yes
  • List Price Per Sqft: 153.74
  • Special Features: None

Interior Features

  • Basement: Crawl Space
  • Flooring: Wood
  • Interior Amenities: None
  • Master Bedroom Level: Primary Living Area
  • Stories: 1
  • Furnished: Unfurnished
  • Laundry Features: Laundry Room
  • Full Bathrooms: 2
  • Total Bedrooms: 3
  • Total Bedrooms: 6
  • Room Types: Master Bedroom, Bedroom 1, Bedroom 2, Living Room, Dining Room, Dining Area
  • Window Features: Thermal Windows
  • Bathrooms Total Source: Computed
  • Bathrooms Total Notational: 2.00
  • Attic Features: Pull-Down Stairs
  • Living Area Range: 1400 - 1599

Exterior Features

  • Exterior Finish: Brick
  • Fencing: Metal/Ornamental, Back Yard
  • Roof: Architectural Shingle
  • Pool Features: Above Ground
  • Road Frontage Type: City Street, State Road
  • Waterfront Features: None
  • Waterfront?: No
  • Foundation Details: Crawl Space
  • Patio And Porch Features: Covered, Patio, Porch

Garage/Parking

  • Has Attached Garage?: No
  • Carport Spaces: 1.00
  • Garaged Spaces: 1.00
  • Has Attached Garage?: Yes
  • Parking Features: Detached
  • Total Parking Spaces: 1.00
  • Detached Garage Spaces: 1.00
  • Attached Carport Spaces: 1.00

Utilities

  • Utilities: Cable Available
  • Water Heater: Electric
  • Heating System Fuel Source: Electric
  • Trash Collection: City Pick-UP
  • Water Source: Public
  • Cooling: Heat Pump
  • Heating: Heat Pump, Electric
  • Heating Yn: Yes
  • Sewer Provider: Municipal Sewer
  • Electric Provider: City of Lumberton
  • Trash Provider: City

Condo/Co-op/Association

  • Has H O A?: No

Schools

  • Elementary School: Tanglewood
  • High School: Lumberton
  • Middle Or Junior School: L. Gilbert

Lot Info

  • Deed Book: 2009
  • Deed Page: 645.00
  • Lot Number: 87
  • Zoning: R17
  • Lot Features: Interior Lot
  • Lot Size Acres: 0.37
  • Lot Size: TBD
  • Lot Size Sq Ft: 16117.00
  • Purchase Contract Date: 2026-01-02
  • Parcel#: 100602033
  • Cobra Zone Y N: No
  • Permitted Use: Public

Green Features

  • Green Building Verification Type: None

Tax Info

  • Tax Year: 2025
  • Tax Book Number: 22
  • Tax Lot: 87
  • Tax Map Number: 22
  • Tax Other Assessment Amount Frequency: none known
  • Tax Amount: 2063.22

Property History

We collect this data history from publicly available records. To have your information removed, we recommend requesting removal directly through your county’s website.

Date Event Price List to Sale Price per Sq Ft
02/10/2026 02/10/26 Sold $211,000 -2.3% $150 / Sq Ft
11/26/2025 11/26/25 For Sale $216,000 -- $154 / Sq Ft
Source: Hive MLS

Agents Affiliated with this Home

  • Section Image
See All Agents

Map

Source: Hive MLS

MLS Number: 100543118

Hive MLS

APN: 1006-02-033

Your Personal Tour Guide

Ask me questions while you tour the home.