L
Seller's Agent in 2024
Lee Wooten
JIM SEE REALTY, INC.
(863) 773-0060
31 Total Sales


Estimated Value: $425,000 - $504,000
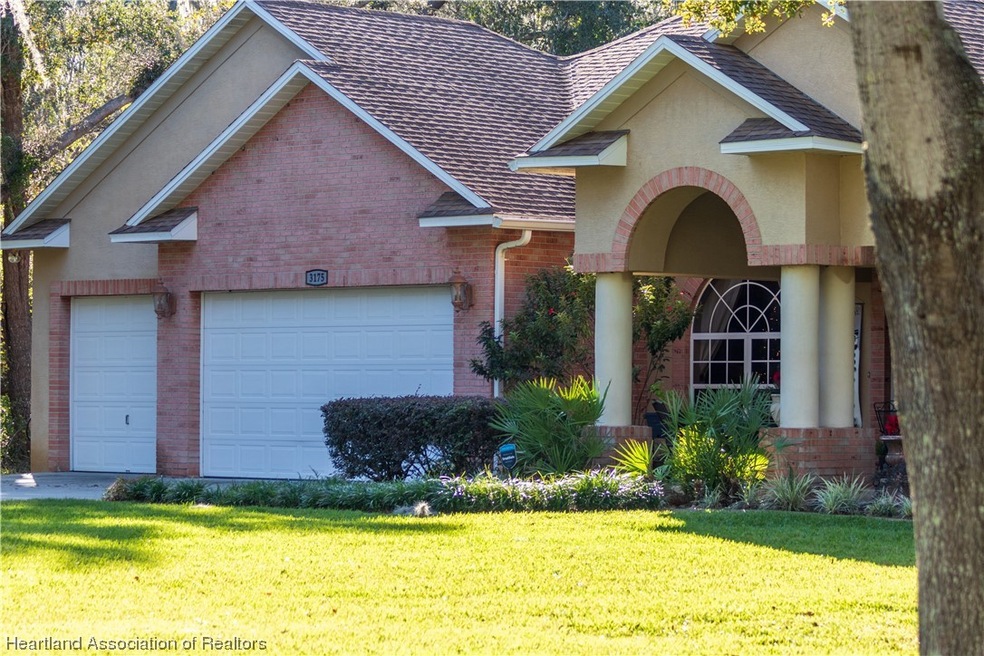
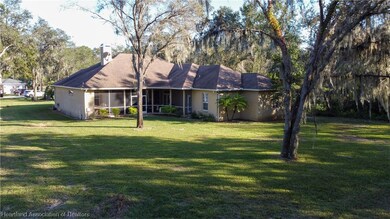
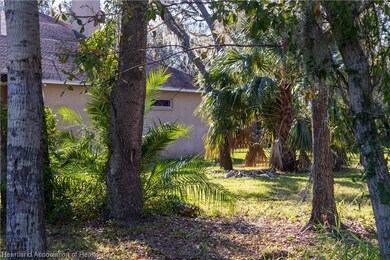

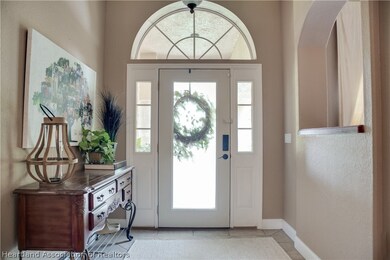
This spacious, 4BR/3BA home, with almost 4,200 sf, is tucked away on a large, 1.1-acre lot in the quiet, upscale neighborhood of Torrey Oaks. There is a small HOA fee, that goes towards maintaining and improving the neighborhood. As you enter this beautiful home, you will be amazed at just how bright it is. The separate living room has a set of french doors leading to the covered sitting area and backyard which gives you the feel of being outdoors. The room flows smoothly to the adjoining, large combined kitchen, dining and breakfast nook making it a great area for family and entertainment. The kitchen is open to the family room and has stainless steel appliances, wood cabinets, a nice sized pantry and an additional sitting area within the kitchen that overlooks the backyard. The dining room showcases another wall of french doors leading to the outside. The primary bedroom has a walk-in closet and french doors leading to the outside and the primary bath features a vanity with dual sinks, a garden tub and a separate large walk-in shower. The guest bedrooms are comfortably sized with two of the bedrooms featuring walk-in closets and a Jack and Jill bathroom. One of the guest bathrooms opens to the outside and would make a great pool bath in the future. The inside utility is located conveniently off the kitchen. The spacious, three car garage faces the front of the house. Extend your outdoor entertainment when you step outside to the screened porch. There is plumbing and a gas line already run to convert part of the porch into an outdoor kitchen & entertainment area. This area provides a private oasis in your backyard and there is plenty of space to add a pool in the future and the plumbing/electrical is in place. Torrey Oaks is a highly sought after neighborhood in the northern part of Hardee County.
Last Agent to Sell the Property
JIM SEE REALTY, INC. License #3515428 Listed on: 12/28/2023
We collect this data history from publicly available records. To have your information removed, we recommend requesting removal directly through your county’s website.
We collect this data history from publicly available records. To have your information removed, we recommend requesting removal directly through your county’s website.
| Date | Buyer | Sale Price | Title Company |
|---|---|---|---|
| $425,000 | Mid South Title Services |
We collect this data history from publicly available records. To have your information removed, we recommend requesting removal directly through your county’s website.
| Date | Status | Borrower | Loan Amount |
|---|---|---|---|
| Open | $272,500 |
We collect this data history from publicly available records. To have your information removed, we recommend requesting removal directly through your county’s website.
| Date | Event | Price | List to Sale | Price per Sq Ft |
|---|---|---|---|---|
| 08/09/2024 08/09/24 | Sold | $425,000 | -4.5% | $162 / Sq Ft |
| 06/19/2024 06/19/24 | Pending | -- | -- | -- |
| 06/12/2024 06/12/24 | Price Changed | $445,000 | -7.3% | $170 / Sq Ft |
| 04/03/2024 04/03/24 | Price Changed | $479,900 | -2.0% | $183 / Sq Ft |
| 12/28/2023 12/28/23 | For Sale | $489,900 | -- | $187 / Sq Ft |
We collect this data history from publicly available records. To have your information removed, we recommend requesting removal directly through your county’s website.
| Year | Tax Paid | Tax Assessment Tax Assessment Total Assessment is a certain percentage of the fair market value that is determined by local assessors to be the total taxable value of land and additions on the property. | Land | Improvement |
|---|---|---|---|---|
| 2025 | $6,174 | $465,258 | $54,398 | $410,860 |
| 2024 | $3,881 | $285,500 | ||
| 2023 | $3,857 | $277,184 | $0 | $0 |
| 2022 | $3,750 | $269,111 | $0 | $0 |
| 2021 | $3,730 | $261,273 | $0 | $0 |
| 2020 | $3,720 | $257,666 | $0 | $0 |
| 2019 | $3,712 | $251,873 | $0 | $0 |
| 2018 | $3,618 | $247,177 | $0 | $0 |
| 2017 | $3,607 | $242,093 | $0 | $0 |
| 2016 | $3,531 | $237,114 | $0 | $0 |
| 2015 | $3,598 | $232,277 | $55,102 | $177,175 |
| 2014 | $3,573 | $233,985 | $0 | $0 |
L
Seller's Agent in 2024
Lee Wooten
JIM SEE REALTY, INC.
(863) 773-0060
31 Total Sales
E
Buyer's Agent in 2024
Eric Klein
Centerstate Realty
2 Total Sales
Source: Heartland Association of REALTORS®
MLS Number: 300591

APN: 1733-25-0815-00001-0019
Disclaimer: Certain information contained herein is derived from information provided by parties other than Homes.com. All information provided is deemed reliable, but is not guaranteed to be accurate and should be independently verified.
IDX information is provided exclusively for personal, non-commercial use, and may not be used for any purpose other than to identify prospective properties consumers may be interested in purchasing. Information is deemed reliable but not guaranteed.
Ask me questions while you tour the home.