RENTED JAN 1, 2026

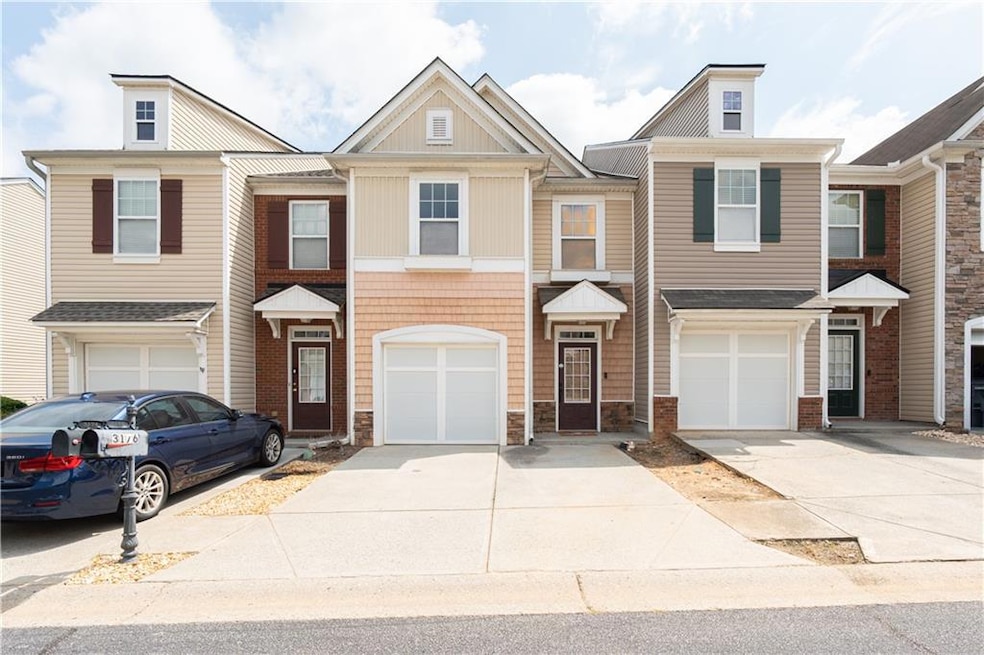
3176 Creston Park Ct Duluth, GA 30096

Lawrenceville Area

Estimated Value: $303,214

3 Beds
2.5 Baths
1,708 Sq Ft
$178/Sq Ft Est. Value

Sale Details

Date Sold: August 19, 2025

Last sale price $310,000 $181 Per Sq Ft

Est. 2% decrease in value since last sale

Current estimated payment $2,114 / mo

Highlights

  • Open-Concept Dining Room
  • No Units Above
  • City View
  • McClure Health Science High School Rated A-
  • Gated Community
  • Colonial Architecture

About This Home

As of January 2026

Welcome to this cozy and beautifully updated 3-bedroom, 2.5-bathroom, two-level townhome located in a peaceful gated community!
This move-in-ready home has been thoughtfully refreshed with: *Fresh interior paint *Brand-new luxury vinyl flooring throughout (no carpet!) *New toilets,
*New refrigerator, *New washer & dryer, *New blinds, *New light fixtures, etc.
Enjoy low-maintenance living—HOA covers lawn care and water/sewer. The community offers fantastic amenities including a swimming pool and clubhouse, and is conveniently situated just minutes from I-85, GA-316, shopping, dining, entertainment, and everything else you need!

Last Agent to Rent the Property

Seungmok Ahn

Keller Williams Realty Atlanta Partners License #379335 Listed on: 11/18/2025

Keller Williams Realty Atlanta Partners

Last Renter's Agent

Seungmok Ahn

Keller Williams Realty Atlanta Partners License #379335 Listed on: 11/18/2025

Keller Williams Realty Atlanta Partners

Townhouse Details

Home Type

  • Townhome

Year Built

  • Built in 2004

Lot Details

  • 1,742 Sq Ft Lot
  • No Units Above
  • No Units Located Below
  • Two or More Common Walls

Parking

  • 2 Car Attached Garage
  • Parking Accessed On Kitchen Level
  • Front Facing Garage
  • Garage Door Opener

Property Views

  • City
  • Neighborhood

Home Design

  • Colonial Architecture
  • Craftsman Architecture
  • Shingle Roof
  • Composition Roof
  • Aluminum Siding
  • Vinyl Siding

Interior Spaces

  • 1,708 Sq Ft Home
  • Crown Molding
  • Ceiling Fan
  • Recessed Lighting
  • Factory Built Fireplace
  • Gas Log Fireplace
  • Double Pane Windows
  • Shutters
  • Aluminum Window Frames
  • Family Room with Fireplace
  • Great Room
  • Open-Concept Dining Room
  • Pull Down Stairs to Attic
  • Security Gate

Kitchen

  • Electric Cooktop
  • Microwave
  • Dishwasher
  • Solid Surface Countertops

Flooring

  • Tile
  • Luxury Vinyl Tile

Bedrooms and Bathrooms

  • 3 Bedrooms
  • Double Vanity
  • Bathtub With Separate Shower Stall
  • Double Shower

Laundry

  • Laundry Room
  • Laundry on upper level
  • Dryer
  • Washer

Schools

  • Ferguson Elementary School
  • Radloff Middle School
  • Meadowcreek High School

Utilities

  • Forced Air Zoned Heating and Cooling System
  • Gas Water Heater

Listing and Financial Details

  • Property Available on 11/19/25
  • 12 Month Lease Term
  • Assessor Parcel Number R6206 211

Community Details

Overview

  • Property has a Home Owners Association
  • Breckinridge Station Subdivision

Amenities

  • Clubhouse

Recreation

  • Community Playground
  • Community Pool

Pet Policy

  • Call for details about the types of pets allowed

Security

  • Gated Community
  • Carbon Monoxide Detectors
  • Fire and Smoke Detector

Townhouse Details

Home Type

Townhome

Year Built

Built in 2004

Lot Details

1,742 Sq Ft Lot

Parking

2

Rental Info

  • Furnished: Unfurnished
  • Tenant Pays: All Utilities
  • Lease Term: 12 Months
  • Pets Allowed: Call
  • Land Lease Amount: 2030
  • Available Date: 2025-11-19

Listing Details

  • Standard Status: Closed
  • Property Type: Residential Lease
  • Property Sub Type: Townhouse
  • Architectural Style: Colonial, Craftsman, Townhouse
  • Year Built: 2004
  • Accessibility Features: None
  • LotSizeAcres: 0.04
  • Water Body Name: None
  • Co List Office Mls Id: KWRS01
  • Subdivision Name: BRECKINRIDGE STATION
  • Tax Parcel Letter: R6206-211
  • FMLS_MlsPropertyType: Residential Lease
  • FMLS_Management: Owner Managed
  • Special Features: None

Interior Features

  • Flooring: Luxury Vinyl, Tile
  • Fireplace Features: Factory Built, Family Room, Gas Log
  • Other Equipment: None
  • Appliances: Dishwasher, Dryer, Electric Cooktop, Gas Water Heater, Microwave, Refrigerator, Washer
  • Interior Amenities: Crown Molding, Disappearing Attic Stairs, Double Vanity, Recessed Lighting
  • Basement: None
  • Common Walls: 2+ Common Walls, No One Above, No One Below
  • Spa Features: None
  • Window Features: Aluminum Frames, Double Pane Windows, Shutters
  • Full Bathrooms: 2
  • Half Bathrooms: 1
  • Total Bedrooms: 3
  • Fireplaces: 1
  • RoomBedroomFeatures: Roommate Floor Plan
  • FMLS_UpperLevelFullBathrooms: 2
  • FMLS_MainLevelHalfBathrooms: 1
  • RoomDiningRoomFeatures: Great Room, Open Concept
  • RoomKitchenFeatures: Cabinets Stain, Pantry, Solid Surface Counters
  • FMLS_UpperLevelBedrooms: 3
  • RoomMasterBathroomFeatures: Double Shower, Double Vanity, Separate Tub/Shower

Exterior Features

  • Other Structures: None
  • Construction Materials: Aluminum Siding, Vinyl Siding, Other
  • Fencing: None
  • Patio And Porch Features: None
  • Exterior Features: None
  • Pool Features: None
  • View: City, Neighborhood
  • Pool Private: No
  • Home Warranty: No
  • Roof: Composition, Shingle

Garage/Parking

  • Garage Spaces: 2
  • Parking Features: Attached, Garage, Garage Door Opener, Garage Faces Front, Kitchen Level

Utilities

  • Security: Carbon Monoxide Detector(s), Fire Alarm, Security Gate, Smoke Detector(s)
  • Cooling: Ceiling Fan(s), Electric, Zoned
  • Heating: Forced Air, Zoned
  • Laundry Features: Laundry Room, Upper Level
  • Utilities: Electricity Available, Natural Gas Available, Sewer Available, Water Available
  • Heating Yn: Yes
  • Electricity On Property: Yes

Condo/Co-op/Association

  • Community Features: Clubhouse, Gated, Homeowners Assoc, Playground, Pool
  • Association: No

Schools

  • Middle Or Junior School: Radloff

Lot Info

  • Lot Features: Rectangular Lot, Other
  • Lot Dimensions: x
  • Parcel Number: R6206 211
  • Property Attached Yn: No
  • Land Lease Amount Frequency: Monthly
  • Lot Size Sq Ft: 1742.4
  • Land Lease Expiration Date: 2025-12-31
  • Additional Parcels: No

Multi Family

  • Waterfront Features: None

MLS Schools

  • Elementary School: Ferguson
  • High School: Meadowcreek

Ownership History

We collect this data history from publicly available records. To have your information removed, we recommend requesting removal directly through your county’s website.

Date Name Owned For Owner Type

Purchase Details

Listed on
Apr 9, 2018
Closed on
May 30, 2018
Sold by
Bought by
Seller's Agent
Grace Yoon
Virtual Properties Realty.com
Buyer's Agent
Christy Jang
Virtual Properties Realty.com
List Price
$184,900
Sold Price
$183,900
Premium/Discount to List
-$1,000
-0.54%
Current Estimated Value
$303,214

Home Financials for this Owner

Home Financials are based on the most recent Mortgage that was taken out on this home.
Estimated Appreciation
$119,314
Avg. Annual Appreciation
6.31%
Original Mortgage
$119,500
Interest Rate
0.0538%
Mortgage Type
New Conventional

Purchase Details

Closed on
Jul 28, 2004
Sold by
Bought by
Source: Public Records
Create a Home Valuation Report for This Property
The Home Valuation Report is an in-depth analysis detailing your home's value as well as a comparison with similar homes in the area

Home Values in the Area

Source: Public Records

Average Home Value in this Area


Source: Public Records

Purchase History

We collect this data history from publicly available records. To have your information removed, we recommend requesting removal directly through your county’s website.

Date Buyer Sale Price Title Company
$183,900 --
$147,900 --
Source: Public Records

Mortgage History

We collect this data history from publicly available records. To have your information removed, we recommend requesting removal directly through your county’s website.

Date Status Borrower Loan Amount
Open $119,500
Previous Owner $144,500
Source: Public Records

Property History

We collect this data history from publicly available records. To have your information removed, we recommend requesting removal directly through your county’s website.

Date Event Price List to Sale Price per Sq Ft Prior Sale
01/01/2026 01/01/26 Rented $2,030 +1.5% --
12/17/2025 12/17/25 Under Contract -- -- --
12/08/2025 12/08/25 Price Changed $2,000 -9.1% $1 / Sq Ft
11/18/2025 11/18/25 For Rent $2,200 0.0% --
08/19/2025 08/19/25 Sold $310,000 -4.6% $181 / Sq Ft View Prior Sale
08/02/2025 08/02/25 Pending -- -- --
06/27/2025 06/27/25 For Sale $324,900 +76.7% $190 / Sq Ft
05/30/2018 05/30/18 Sold $183,900 -0.5% $108 / Sq Ft View Prior Sale
04/22/2018 04/22/18 Pending -- -- --
04/09/2018 04/09/18 For Sale $184,900 -- $108 / Sq Ft
Source: First Multiple Listing Service (FMLS)

Tax History

We collect this data history from publicly available records. To have your information removed, we recommend requesting removal directly through your county’s website.

Year Tax Paid Tax Assessment Tax Assessment Total Assessment is a certain percentage of the fair market value that is determined by local assessors to be the total taxable value of land and additions on the property. Land Improvement
2025 $5,386 $144,840 $18,000 $126,840
2024 $4,929 $130,240 $18,000 $112,240
2023 $4,929 $127,320 $19,200 $108,120
2022 $3,893 $102,000 $16,000 $86,000
2021 $3,128 $79,240 $16,000 $63,240
2020 $2,883 $72,040 $12,000 $60,040
2019 $2,781 $72,040 $12,000 $60,040
2018 $2,485 $63,600 $12,000 $51,600
2016 $2,246 $56,280 $8,000 $48,280
2015 $1,735 $41,120 $4,000 $37,120
2014 $1,744 $41,120 $4,000 $37,120
Source: Public Records

Agents Affiliated with this Home

  • Section Image
  • Section Image
  • Section Image
  • Section Image
See All Agents

Map

Source: First Multiple Listing Service (FMLS)

MLS Number: 7683696

First Multiple Listing Service (FMLS)

APN: 6-206-211

Your Personal Tour Guide

Ask me questions while you tour the home.