NOT LISTED FOR SALE

The Four Winds at Oakton 3176 Summit Square Dr Unit 4-E3 Floor 4 Oakton, VA 22124

Oakton Area

Estimated Value: $300,448

1 Bed
1 Bath
870 Sq Ft
0.35 Acre Lot

Sale Details

Date Sold: September 19, 2025

Last sale price $300,000 $345 Per Sq Ft

Current estimated payment $2,358 / mo

5 Days on Market

Highlights

  • Fitness Center
  • Clubhouse
  • Main Floor Bedroom
  • No Units Above
  • Traditional Architecture
  • Furnished

About This Home

As of September 2025

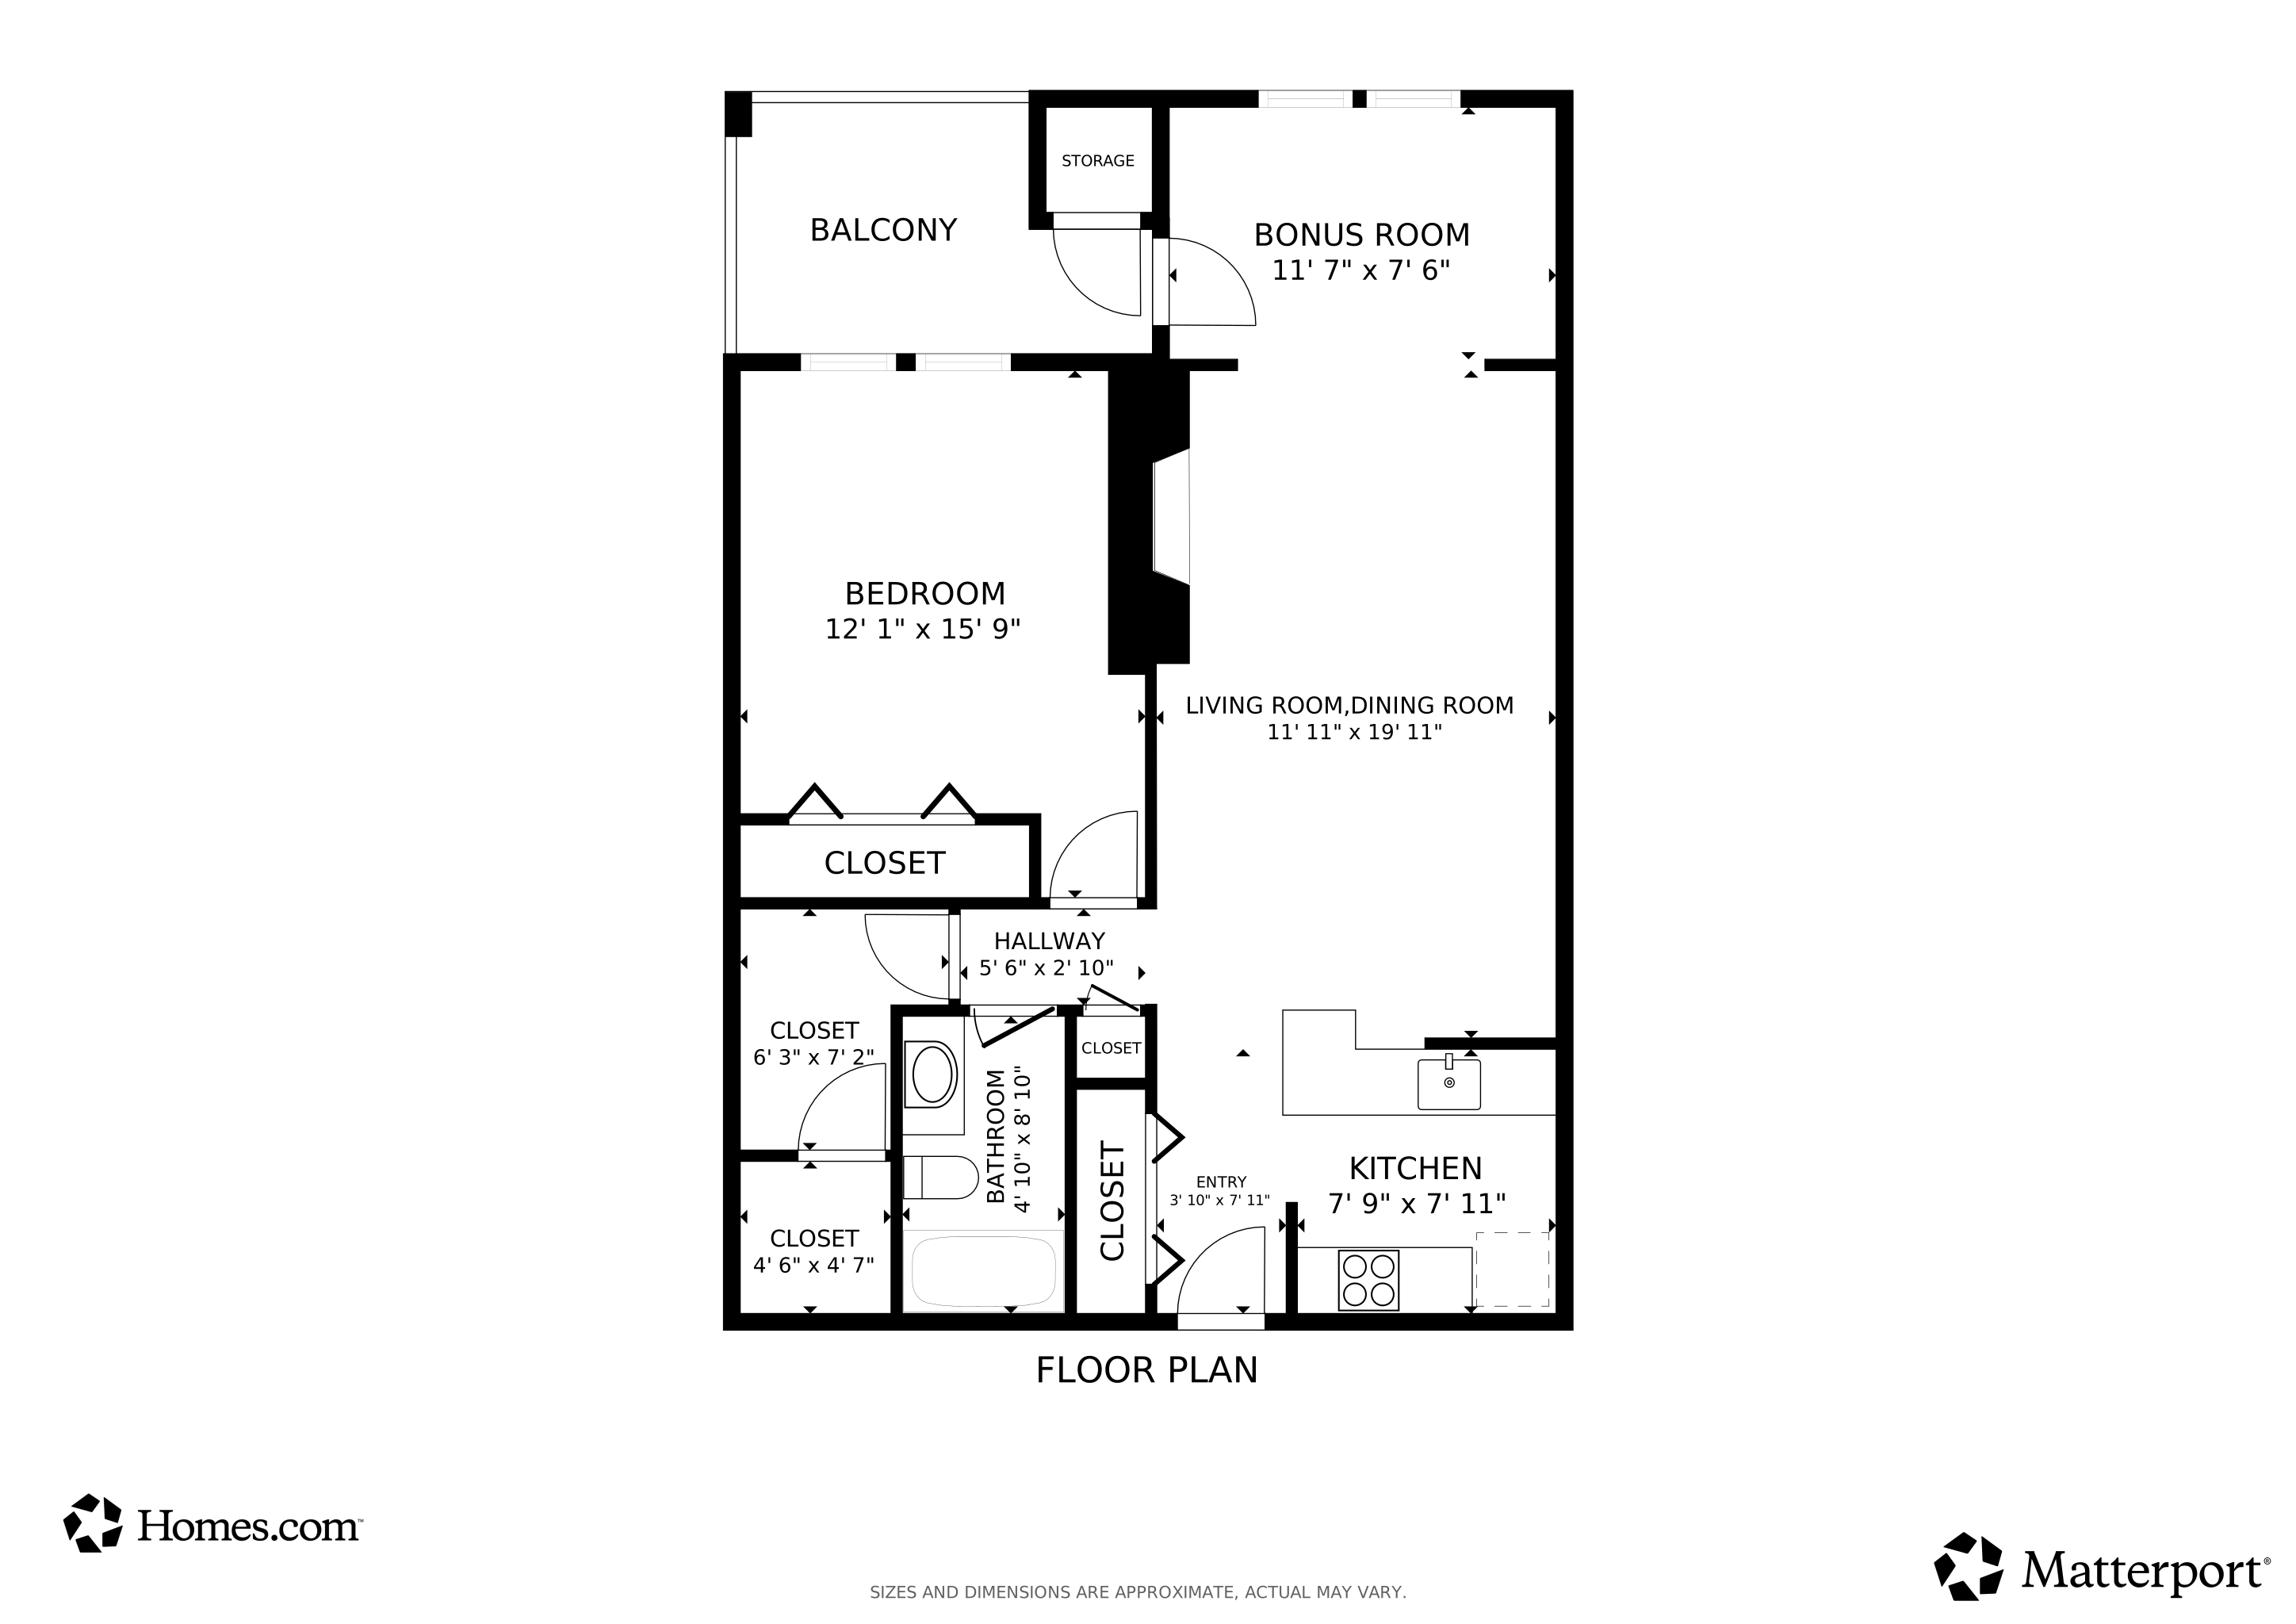
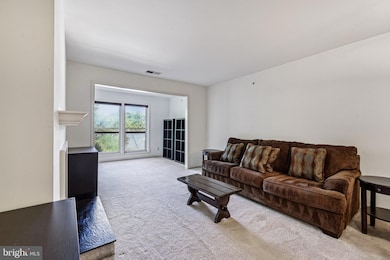
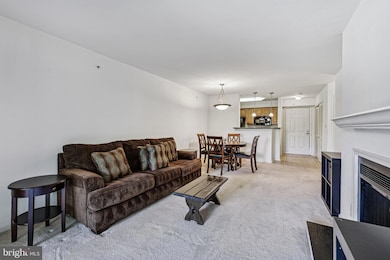
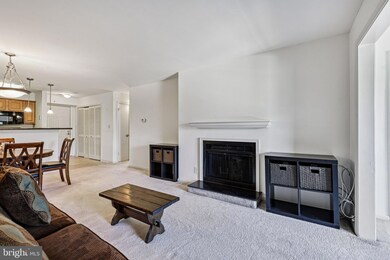
Check out this large 870 SF updated top floor condo with elevator access and a great view in the sought-after Four Winds of Oakton! This stylish 1 BR 1 BA suite offers a private view to the trees from the Master Bedroom, Living Room and Balcony with warm afternoon sun. The kitchen and bath have upgraded granite countertops. The location is extremely good with easy 5 minute access to the Vienna Metro, I-66 and Rt 123 making your commute and shopping a breeze. Finally, enjoy community amenities including great neighbors and a thriving pool—perfect for summer relaxation.

The condo is furnished and all furniture in the pictures is included in the price or the seller will remove it at your option. Don't miss this rare combination of privacy and convenience!

Last Agent to Sell the Property

Troy J Sponaugle

(703) 378-8810 donnysamson@samsonproperties.net Samson Properties License #0225191913 Listed on: 08/27/2025

Samson Properties

Co-Listed By

Steven Sebeck

(703) 378-8810 donnysamson@samsonproperties.net Samson Properties

Last Buyer's Agent

Stavros Voudouris

(866) 825-7169 jennifer@jennifermackproperties.com EXP Realty, LLC License #0225247478

Create a Home Valuation Report for This Property
The Home Valuation Report is an in-depth analysis detailing your home's value as well as a comparison with similar homes in the area

Property Details

Home Type

  • Condominium

Est. Annual Taxes

  • $3,176

Year Built

  • Built in 1986 | Remodeled in 2012

Lot Details

  • No Units Above
  • 1 Common Wall
  • East Facing Home

HOA Fees

  • $404 Monthly HOA Fees

Home Design

  • Traditional Architecture
  • Entry on the 4th floor
  • Brick Exterior Construction
  • Architectural Shingle Roof
  • Vinyl Siding

Interior Spaces

  • 870 Sq Ft Home
  • Property has 1 Level
  • Furnished
  • Fireplace With Glass Doors
  • Marble Fireplace
  • Double Pane Windows
  • Double Hung Windows
  • Combination Dining and Living Room
  • Intercom
  • Washer and Dryer Hookup

Kitchen

  • Built-In Microwave
  • Ice Maker
  • Dishwasher
  • Upgraded Countertops
  • Disposal

Flooring

  • Carpet
  • Ceramic Tile

Bedrooms and Bathrooms

  • 1 Main Level Bedroom
  • 1 Full Bathroom

Parking

  • 2 Open Parking Spaces
  • 2 Parking Spaces
  • Lighted Parking
  • Parking Lot
  • Parking Permit Included
  • Unassigned Parking

Outdoor Features

  • Exterior Lighting

Schools

  • Oakton Elementary School
  • Thoreau Middle School
  • Oakton High School

Utilities

  • Central Air
  • Heat Pump System
  • 150 Amp Service
  • 120/240V
  • Electric Water Heater
  • Phone Available

Listing and Financial Details

  • Assessor Parcel Number 0474 26 0183

Community Details

Overview

  • Association fees include common area maintenance, exterior building maintenance, lawn maintenance, management, parking fee, pool(s), sewer, snow removal, trash, water
  • Low-Rise Community
  • Four Winds At Oakton Condo
  • Four Winds At Oakton Subdivision
  • Property Manager

Amenities

  • Picnic Area
  • Common Area
  • Clubhouse
  • 1 Elevator

Recreation

Pet Policy

  • Dogs and Cats Allowed

Property Details

Home Type

Condominium

Est. Annual Taxes

$3,176

Year Built

Built in 1986 | Remodeled in 2012

Lot Details

0.35 Acres

HOA Fees

$404 per month

Listing Details

  • Property Type: Residential
  • Structure Type: Unit/Flat/Apartment
  • Unit Building Type: Garden 1 - 4 Floors
  • Architectural Style: Traditional
  • Ownership: Condominium
  • New Construction: No
  • Story List: Main
  • Expected On Market: 8/27/2025 12:00:00 AM
  • Federal Flood Zone: No
  • Year Built: 1986
  • Year Renovated: 2012
  • Automatically Close On Close Date: No
  • Building Winterized: No
  • Washer Dryer Hookups YN: Yes
  • Special Features: VirtualTour
  • Property Sub Type: Condos

Interior Features

  • Appliances: Built-In Microwave, Dishwasher, Disposal, Icemaker, Intercom
  • Entry Floor: 4
  • Flooring Type: Carpet, Ceramic Tile
  • Interior Amenities: Carpet, Combination Dining/Living, Entry Level Bedroom, Upgraded Countertops
  • Window Features: Double Hung, Double Pane
  • Fireplace Features: Fireplace - Glass Doors, Marble
  • Fireplaces Count: 1
  • Fireplace: Yes
  • Common Walls: No One Above, 1 Common Wall
  • Elevators Count: 1
  • Wall Ceiling Types: Dry Wall
  • Levels Count: 1
  • Basement: No
  • Laundry Type: Hookup
  • Total Sq Ft: 870
  • Living Area Sq Ft: 870
  • Price Per Sq Ft: 316.09
  • Above Grade Finished Sq Ft: 870
  • Above Grade Finished Area Units: Square Feet

Beds/Baths

  • Bedrooms: 1
  • Main Level Bedrooms: 1
  • Total Bathrooms: 1
  • Full Bathrooms: 1
  • Main Level Bathrooms: 1.00
  • Main Level Full Bathrooms: 1

Exterior Features

  • Other Structures: Above Grade
  • Construction Materials: Brick, Vinyl Siding
  • Exterior Features: Exterior Lighting, Street Lights, Sidewalks
  • Roof: Architectural Shingle
  • Spa: No
  • Water Access: No
  • Waterfront: No
  • Water Oriented: No
  • Pool: Yes - Community
  • Tidal Water: No
  • Water View: No

Garage/Parking

  • Garage: No
  • Parking Features: Lighted Parking, Permit Included, Unassigned
  • Total Garage And Parking Spaces: 2
  • Type Of Parking: Parking Lot
  • Parking Lot Number Of Spaces: 2

Utilities

  • Central Air Conditioning: Yes
  • Cooling Fuel: Electric
  • Cooling Type: Central A/C
  • Electric Service: 120/240V, 150 Amps
  • Heating Fuel: Electric
  • Heating Type: Heat Pump(s)
  • Heating: Yes
  • Hot Water: Electric
  • Sewer/Septic System: Public Sewer
  • Utilities: Electric Available, Phone Available, Sewer Available, Water Available
  • Water Source: Public
  • Municipal Trash: No
  • Internet Services: Broadband, Cable, Fiber Optic

Condo/Co-op/Association

  • Condo Co-Op Association: Yes
  • Condo Co-Op Fee: 403.79
  • Condo Co-Op Fee Frequency: Monthly
  • Condo Co-Op Name: FOUR WINDS AT OAKTON CONDO
  • HOA Condo Co-Op Amenities: Club House, Common Grounds, Elevator, Exercise Room, Fitness Center, Picnic Area, Pool - Outdoor
  • HOA Condo Co-Op Fee Includes: Common Area Maintenance, Ext Bldg Maint, Lawn Maintenance, Management, Parking Fee, Pool(s), Sewer, Snow Removal, Trash, Water
  • HOA: No
  • Senior Community: No
  • Community Pool Features: Fenced, In Ground

Schools

  • Elementary School Source: 3rd Party
  • High School Source: 3rd Party
  • Middle School Source: Listing Agent
  • School District Source: 3rd Party
  • Elementary School: OAKTON
  • High School: OAKTON
  • Middle Or Junior School: THOREAU

Lot Info

  • Horses: No
  • Outdoor Living Structures: Balcony
  • Zoning: 320
  • In City Limits: No

Rental Info

  • Furnished: Yes
  • Ground Rent Exists: No
  • Lease Considered: No
  • Pets: Cats Ok, Dogs Ok
  • Pets Allowed: Yes
  • Vacation Rental: No
  • Property Manager: Yes

Tax Info

  • Tax Annual Amount: 3176.00
  • Assessor Parcel Number: 0474 26 0183
  • County Tax Payment Frequency: Annually
  • Tax Year: 2025

MLS Schools

  • School District Name: FAIRFAX COUNTY PUBLIC SCHOOLS

Matterport 3D Tour

Floorplan

Home Values in the Area

Source: Public Records

Average Home Value in this Area


Source: Public Records

Agents Specializing in Oakton, VA

See All Agents

Property History

We collect this data history from publicly available records. To have your information removed, we recommend requesting removal directly through your county’s website.

Date Event Price List to Sale Price per Sq Ft
09/19/2025 09/19/25 Sold $300,000 +9.1% $345 / Sq Ft
08/27/2025 08/27/25 For Sale $275,000 0.0% $316 / Sq Ft
08/21/2025 08/21/25 Price Changed $275,000 -- $316 / Sq Ft
Source: Bright MLS

Agents Affiliated with this Home

  • Section Image
  • Section Image
  • Section Image
See All Agents

Map

Source: Bright MLS

MLS Number: VAFX2262784

Bright MLS

APN: 0474-26-0183

Your Personal Tour Guide

Ask me questions while you tour the home.