CR
Connie Reddington
Century 21 Realty Partners
(888) 991-9624
62 Total Sales
1 in Imperial Oaks
$362,000 Price
Estimated Value: $521,851
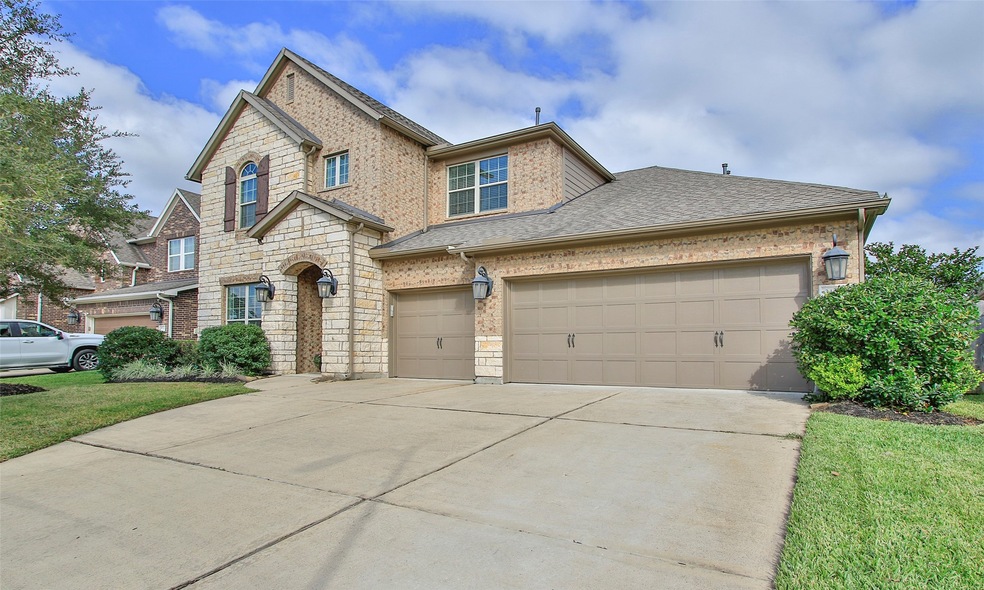
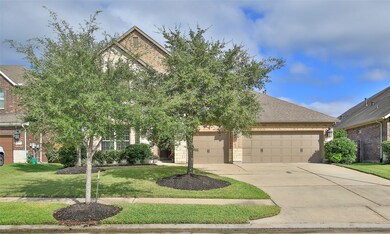
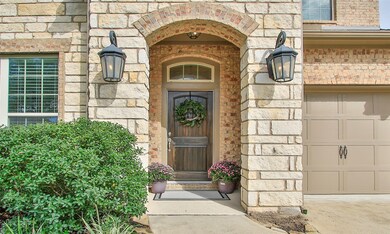
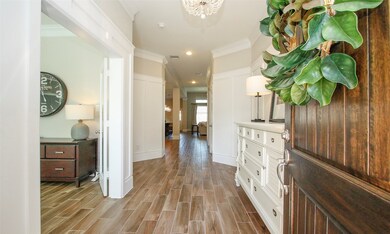
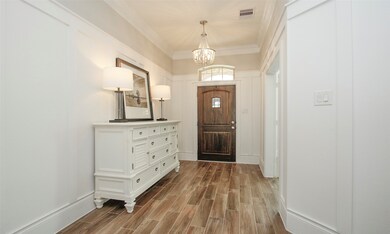
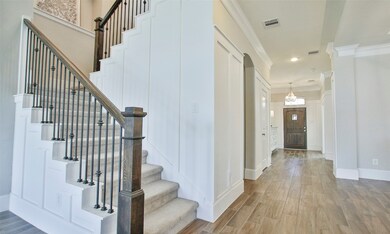
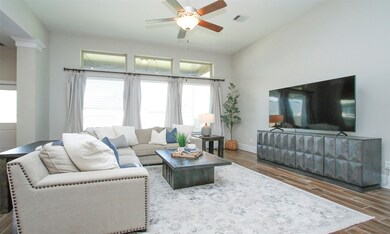
A MUST SEE home in the popular Master Planned Community of Falls at Imperial Oaks. 4 Bedrooms & 3.5 Baths plus a game room and bonus room upstairs. The open-concept kitchen is the 'WOW' factor complete w/SS appliances, plus a built in oven and microwave, gas cooktop stove, HUGE island w/barstool seating, and an abundance of cabinet storage, walk-in pantry, granite counters perfect for entertaining. An office/study (or play room) near the Kitchen with custom built in shelves and desk, tile flooring in main living areas. So many windows for natural lighting. Triple-wide driveway, 3 car front load garage! The covered back patio is massive and has a gas stub-out for a grill already in place. Great community amenities and TWO pools!
We collect this data history from publicly available records. To have your information removed, we recommend requesting removal directly through your county’s website.
CR
Connie Reddington
Century 21 Realty Partners
(888) 991-9624
62 Total Sales
1 in Imperial Oaks
$362,000 Price

Alfred Castillo
eXp Realty LLC
(855) 918-5128
45 Total Sales
1 in Imperial Oaks
$280,000 Price
Yolanda Ingram
Coldwell Banker Realty - The Woodlands
(833) 690-3215
24 Total Sales
1 in Imperial Oaks
$590,000 Price
Lauren Luneau
Better Homes and Gardens Real Estate Gary Greene - The Woodlands
(832) 500-7941
103 Total Sales
6 in Imperial Oaks
$320K - $530K Price Range
Amanda Wisner
TWG Realty
(713) 547-4916
63 Total Sales
2 in Imperial Oaks
$285K - $380K Price Range
Sharla Cole
Keller Williams Realty The Woodlands
(281) 407-0140
123 Total Sales
1 in Imperial Oaks
$400,000 Price
We collect this data history from publicly available records. To have your information removed, we recommend requesting removal directly through your county’s website.
| Date | Buyer | Sale Price | Title Company |
|---|---|---|---|
| -- | Stewart Title | ||
| Reynolds Charles E | -- | None Available | |
| Halliday Jeffery D | -- | Priority Title | |
| Halliday Jeffery D | -- | -- |
We collect this data history from publicly available records. To have your information removed, we recommend requesting removal directly through your county’s website.
| Date | Status | Borrower | Loan Amount |
|---|---|---|---|
| Open | $518,950 | ||
| Previous Owner | Halliday Jeffrey D | $182,565 | |
| Previous Owner | Halliday Jeffery D | $100,000 |
We collect this data history from publicly available records. To have your information removed, we recommend requesting removal directly through your county’s website.
| Date | Event | Price | List to Sale | Price per Sq Ft |
|---|---|---|---|---|
| 03/28/2024 03/28/24 | Sold | -- | -- | -- |
| 02/21/2024 02/21/24 | Pending | -- | -- | -- |
| 02/02/2024 02/02/24 | For Sale | $535,000 | 0.0% | $154 / Sq Ft |
| 01/31/2024 01/31/24 | Off Market | -- | -- | -- |
| 11/15/2023 11/15/23 | For Sale | $535,000 | -- | $154 / Sq Ft |
We collect this data history from publicly available records. To have your information removed, we recommend requesting removal directly through your county’s website.
| Year | Tax Paid | Tax Assessment Tax Assessment Total Assessment is a certain percentage of the fair market value that is determined by local assessors to be the total taxable value of land and additions on the property. | Land | Improvement |
|---|---|---|---|---|
| 2025 | $11,465 | $535,000 | $93,500 | $441,500 |
| 2024 | $10,601 | $518,188 | ||
| 2023 | $10,601 | $471,080 | $93,500 | $413,520 |
| 2022 | $12,098 | $428,250 | $33,900 | $477,510 |
| 2021 | $11,947 | $389,320 | $33,900 | $355,420 |
| 2020 | $11,917 | $367,330 | $33,900 | $333,430 |
| 2019 | $11,737 | $352,000 | $33,900 | $318,100 |
| 2018 | $10,941 | $350,000 | $33,900 | $316,100 |
| 2017 | $11,766 | $350,000 | $33,900 | $316,100 |
| 2016 | $1,140 | $33,900 | $33,900 | $0 |
| 2015 | -- | $25,420 | $25,420 | $0 |
DJ
Seller's Agent in 2024
David Jackson
Loft Realty
(281) 757-4043
6 in this area
17 Total Sales
CS
Buyer's Agent in 2024
Catherine Saenz
ADT Realty Brokers
(888) 519-7431
1 in this area
3 Total Sales
Source: Houston Association of REALTORS®
MLS Number: 62200005
APN: 5042-12-01200
Disclaimer: Certain information contained herein is derived from information provided by parties other than Homes.com. All information provided is deemed reliable, but is not guaranteed to be accurate and should be independently verified.
Copyright 2026, Houston REALTORS® Information Service, Inc.
The information provided is exclusively for consumers’ personal, non-commercial use, and may not be used for any purpose other than to identify prospective properties consumers may be interested in purchasing.
Information is deemed reliable but not guaranteed.
Ask me questions while you tour the home.