NOT LISTED FOR SALE

Estimated Value: $702,862

5 Beds
4.5 Baths
4,888 Sq Ft
$144/Sq Ft Est. Value

Sale Details

Date Sold: May 14, 2025

Last sale price $860,000 $176 Per Sq Ft

Est. 18% decrease in value since last sale

Current estimated payment $4,074 / mo

28 Days on Market

Highlights

  • Boat Ramp
  • Lake View
  • 0.49 Acre Lot
  • Finished Room Over Garage
  • Waterfront
  • Lake Privileges

About This Home

As of May 2025

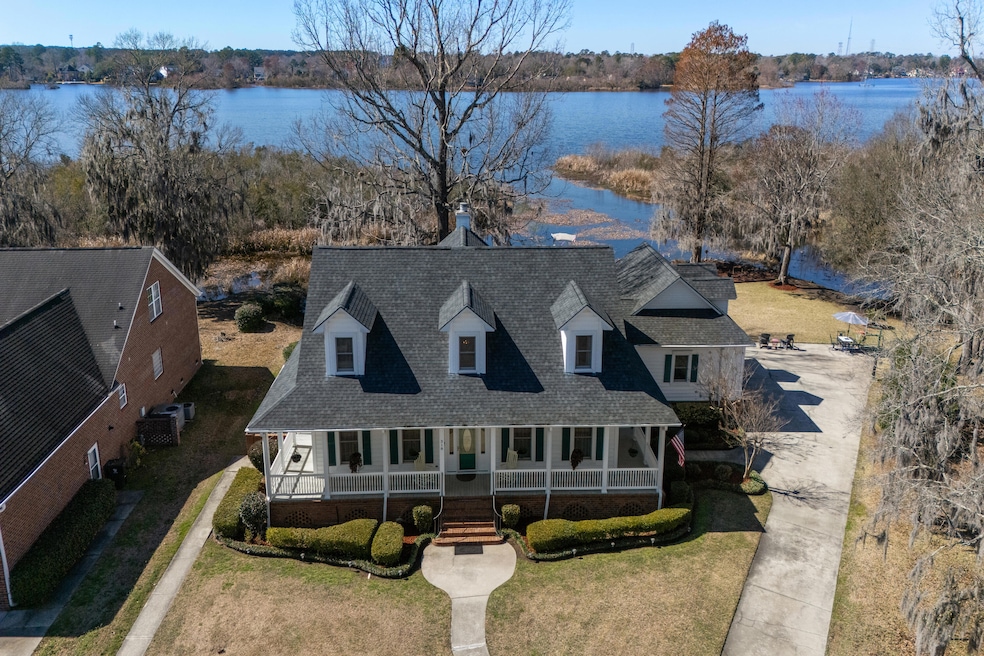
Welcome to your dream waterfront oasis!! This exceptional property on the Goose Creek Reservoir offers breathtaking views with direct water access and a dock. You will have a serene Lowcountry lifestyle. Whether you are looking for a peaceful escape or an entertainer's paradise, this home delivers.Imagine waking up to a panoramic water views, enjoying your coffee on a large 38ft screenporch., then enjoy your days boating, fishing or kayaking right out your backyard. Beautiful large FROG with a deck to enjoy beautiful views With lush landscaping, spacious outdoor living areas, and indoor living. This home is perfect for relaxation and entertaining.Schools are in both Hanahan and Goose Creek.Don't miss your change to own a piece of paradise. Schedule your private showing.

Last Agent to Sell the Property

Bonnie Torkelson

NextHome The Agency Group License #62540 Listed on: 03/14/2025

NextHome The Agency Group

Last Buyer's Agent

Shea Robbins

Carolina One Real Estate License #24589

Carolina One Real Estate
Create a Home Valuation Report for This Property
The Home Valuation Report is an in-depth analysis detailing your home's value as well as a comparison with similar homes in the area

Home Details

Home Type

  • Single Family

Est. Annual Taxes

  • $2,213

Year Built

  • Built in 1990

Lot Details

  • 21,344 Sq Ft Lot
  • Waterfront
  • Wrought Iron Fence

HOA Fees

  • $12 Monthly HOA Fees

Parking

  • 2 Car Garage
  • 1 Carport Space
  • Finished Room Over Garage
  • Garage Door Opener

Home Design

  • Traditional Architecture
  • Architectural Shingle Roof
  • Vinyl Siding

Interior Spaces

  • 4,888 Sq Ft Home
  • 2-Story Property
  • Wet Bar
  • Smooth Ceilings
  • Popcorn or blown ceiling
  • Cathedral Ceiling
  • Ceiling Fan
  • Stubbed Gas Line For Fireplace
  • Thermal Windows
  • Insulated Doors
  • Entrance Foyer
  • Family Room with Fireplace
  • Separate Formal Living Room
  • Formal Dining Room
  • Home Office
  • Game Room
  • Lake Views
  • Attic Fan
  • Storm Doors

Kitchen

  • Eat-In Kitchen
  • Built-In Electric Oven
  • Self-Cleaning Oven
  • Gas Cooktop
  • Microwave
  • Dishwasher
  • Trash Compactor
  • Disposal

Flooring

  • Wood
  • Carpet

Bedrooms and Bathrooms

  • 5 Bedrooms
  • Dual Closets
  • Walk-In Closet
  • Garden Bath

Laundry

  • Laundry Room
  • Washer and Gas Dryer Hookup

Basement

  • Exterior Basement Entry
  • Crawl Space

Outdoor Features

  • Lake Privileges
  • Deck
  • Screened Patio
  • Shed
  • Rain Gutters
  • Wrap Around Porch

Location

  • Flood Zone Lot

Schools

  • Goose Creek Primary Elementary School
  • Sedgefield Middle School
  • Goose Creek High School

Utilities

  • Window Unit Cooling System
  • Central Heating and Cooling System
  • Heating System Uses Natural Gas
  • Heat Pump System

Community Details

Overview

  • Laurel Hill Plantation Subdivision

Recreation

  • Boat Ramp
  • Community Boat Dock
  • Pier or Dock
  • Park

Home Details

Home Type

Single Family

Est. Annual Taxes

$2,213

Year Built

Built in 1990

Lot Details

0.49 Acres

HOA Fees

$12 per month

Parking

2

Listing Details

  • Prop. Type: Residential
  • Architectural Style: Traditional
  • Year Built: 1990
  • Property Sub Type: Single Family Detached
  • Lot Size Acres: 0.49
  • Ownership: Fee Simple
  • Subdivision Name: Laurel Hill Plantation
  • Directions: From Downtown Charleston, Take I-26w, To Exit 212c Merge Onto I-526e Toward M. Pleasant Then Take Exit 19 For N. Rhett Ave Take (l) Onto N. Rhett Ave Straight Until Light Then Left To Tanner Ford Blvd That Merges Into Foster Creek Rd. At Circle Take 2nd Exit And Continue On Foster Creek Rd Take Left Before Bridge Into Laurel Hill Plantation. Go Straight Back House On Right.
  • Carport Y N: Yes
  • Garage Yn: Yes
  • Unit Levels: Two
  • New Construction: No
  • Property Attached Yn: No
  • Building Stories: 2
  • Special Features: VirtualTour
  • Stories: 2

Interior Features

  • Appliances: Built-In Electric Oven, Cont. Cleaning Oven, Dishwasher, Disposal, Gas Cooktop, Gas Range, Microwave, Refrigerator, Trash Compactor
  • Full Bathrooms: 4
  • Half Bathrooms: 1
  • Total Bedrooms: 5
  • Door Features: Storm Door(s)
  • Entry Location: Ground Level
  • Fireplace Features: Family Room, Gas Connection, One
  • Fireplaces: 1
  • Fireplace: Yes
  • Flooring: Carpet, Wood
  • Interior Amenities: Ceiling - Blown, Ceiling - Cathedral/Vaulted, Ceiling - Smooth, High Ceilings, Walk-In Closet(s), Wet Bar, Ceiling Fan(s), Eat-in Kitchen, Family, Formal Living, Entrance Foyer, Frog Attached, Game, Office, Pantry, Separate Dining
  • Window Features: Thermal Windows/Doors
  • Master Bedroom Features: Ceiling Fan(s), Garden Tub/Shower, Multiple Closets, Outside Access, Walk-In Closet(s)
  • Master Bedroom Master Bedroom Level: Lower

Exterior Features

  • Roof: Architectural
  • Fencing: Wrought Iron
  • Lot Features: 0 - .5 Acre, Flood and Wetlands, Lakeview
  • Waterfront Features: Lake Privileges, Waterfront - Shallow
  • Waterfront: Yes
  • Construction Type: Vinyl Siding
  • Exterior Features: Dock - Existing, Rain Gutters
  • Foundation Details: Crawl Space
  • Other Structures: Yes, Shed(s), Storage, Other
  • Patio And Porch Features: Deck, Patio, Front Porch, Porch - Full Front, Screened, Wrap Around
  • Property Condition: Pre-Owned

Garage/Parking

  • Carport Spaces: 1
  • Covered Parking Spaces: 3
  • Garage Spaces: 2
  • Open Parking: No
  • Parking Features: 1 Car Carport, 2 Car Garage, Attached, Garage Door Opener, Carport
  • Total Parking Spaces: 3

Utilities

  • Cooling: Attic Fan, Central Air, Window Unit(s)
  • Laundry Features: Gas Dryer Hookup, Washer Hookup, Laundry Room
  • Cooling Y N: Yes
  • Heating: Central, Heat Pump, Natural Gas
  • Heating Yn: Yes
  • Sewer: Public Sewer
  • Utilities: BCW & SA, Charleston Water Service, City of Goose Creek, Dominion Energy
  • Water Source: Public

Condo/Co-op/Association

  • Community Features: Boat Ramp, Dock Facilities, Park, Trash
  • Association Fee: 140
  • Association Fee Frequency: Annually
  • Association: Yes

Schools

  • Elementary School: Goose Creek Primary
  • High School: Goose Creek
  • Middle Or Junior School: Sedgefield

Lot Info

  • Lot Size Sq Ft: 21344.399999999

Multi Family

Tax Info

  • Tax Annual Amount: 2213

Ownership History

We collect this data history from publicly available records. To have your information removed, we recommend requesting removal directly through your county’s website.

Date Name Owned For Owner Type

Purchase Details

Listed on
Mar 14, 2025
Closed on
May 13, 2025
Sold by
Bought by
Seller's Agent
Bonnie Torkelson
NextHome The Agency Group
Buyer's Agent
Shea Robbins
Carolina One Real Estate
List Price
$881,500
Sold Price
$860,000
Premium/Discount to List
-$21,500
-2.44%
Views
46
Current Estimated Value
$702,862

Home Financials for this Owner

Home Financials are based on the most recent Mortgage that was taken out on this home.
Estimated Appreciation
-$157,138
Avg. Annual Appreciation
-15.13%
Original Mortgage
$860,000
Interest Rate
6.64%
Mortgage Type
New Conventional

Purchase Details

Closed on
Apr 25, 2013
Sold by
Bought by

Purchase Details

Closed on
Dec 18, 2006
Sold by
Bought by
Source: Public Records

Home Values in the Area

Source: Public Records

Average Home Value in this Area


Source: Public Records

Agents Specializing in Goose Creek, SC

See All Agents

Purchase History

We collect this data history from publicly available records. To have your information removed, we recommend requesting removal directly through your county’s website.

Date Buyer Sale Price Title Company
$860,000 None Listed On Document
-- --
-- --
-- None Available
Source: Public Records

Mortgage History

We collect this data history from publicly available records. To have your information removed, we recommend requesting removal directly through your county’s website.

Date Status Borrower Loan Amount
Open $878,500
Closed $860,000
Previous Owner $500,000
Previous Owner $57,000
Source: Public Records

Property History

We collect this data history from publicly available records. To have your information removed, we recommend requesting removal directly through your county’s website.

Date Event Price List to Sale Price per Sq Ft
05/14/2025 05/14/25 Sold $860,000 -2.4% $176 / Sq Ft
04/26/2025 04/26/25 For Sale $881,500 0.0% $180 / Sq Ft
04/11/2025 04/11/25 Pending -- -- --
04/07/2025 04/07/25 Price Changed $881,500 -1.1% $180 / Sq Ft
03/14/2025 03/14/25 For Sale $891,500 -- $182 / Sq Ft
Source: CHS Regional MLS

Tax History

We collect this data history from publicly available records. To have your information removed, we recommend requesting removal directly through your county’s website.

Year Tax Paid Tax Assessment Tax Assessment Total Assessment is a certain percentage of the fair market value that is determined by local assessors to be the total taxable value of land and additions on the property. Land Improvement
2025 $2,286 $19,727 $7,327 $12,400
2024 $2,213 $493,160 $183,171 $309,989
2023 $2,213 $19,727 $7,327 $12,400
2022 $2,192 $17,153 $6,582 $10,571
2021 $2,247 $17,150 $6,582 $10,571
2020 $2,275 $17,153 $6,582 $10,571
2019 $2,259 $17,153 $6,582 $10,571
2018 $2,056 $14,916 $6,000 $8,916
2017 $1,907 $14,916 $6,000 $8,916
2016 $1,953 $14,920 $6,000 $8,920
2015 $1,800 $14,920 $6,000 $8,920
2014 $5,899 $14,920 $6,000 $8,920
2013 -- $14,920 $6,000 $8,920
Source: Public Records

Agents Affiliated with this Home

  • Section Image
  • Section Image
See All Agents

Map

Source: CHS Regional MLS

MLS Number: 25007520

CHS Regional MLS

APN: 259-02-03-021

Your Personal Tour Guide

Ask me questions while you tour the home.