NOT LISTED FOR SALE

318 Berry Bush Ct Ballwin, MO 63011

Wildwood Area

Estimated Value: $649,000 - $816,000

5 Beds
3.5 Baths
3,812 Sq Ft
$193/Sq Ft Est. Value

Sale Details

Date Sold: September 12, 2025

Current estimated payment $4,427 / mo

3 Days on Market

Highlights

  • Built-In Refrigerator
  • Recreation Room
  • Wood Flooring
  • Ellisville Elementary School Rated A
  • Traditional Architecture
  • Great Room with Fireplace

About This Home

As of September 2025

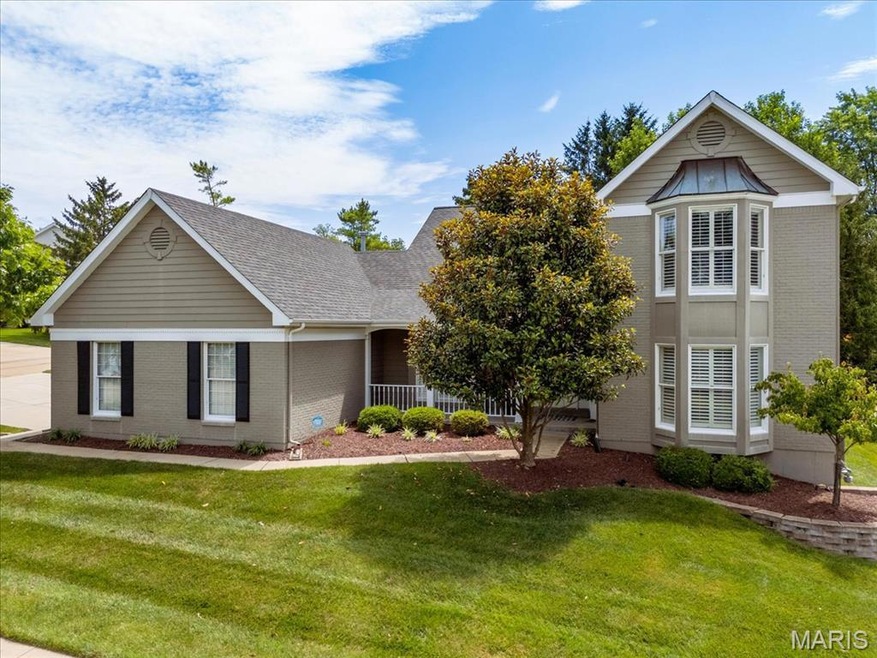
Welcome to this stunning 1.5-story home, beautifully situated on a picturesque lot in a quiet cul-de-sac! Step inside to discover gleaming wood floors throughout the main level and a dramatic two-story great room with a cozy gas fireplace. A versatile study or theater room features built-in entertainment center and French doors for added privacy. The updated vaulted kitchen is a dream with granite countertops, stone backsplash, center island, breakfast bar, double ovens, electric cooktop, built-in refrigerator, and a sunny adjoining breakfast room that offers French door to a charming screened/glassed porch—perfect for indoor-outdoor entertaining. The spacious main-floor primary suite offers a luxurious retreat with an updated en-suite bath featuring double vanities, a jetted tub, walk-in shower, and a generous walk-in closet. Upstairs you'll find three additional bedrooms and a full bath. The finished lower level adds even more living space with a large rec room featuring built-in bookcases and a walk-behind wet bar, plus a game room, a bedroom/exercise room, and a full bath. Additional highlights include a private patio, finished 3-car garage, inground sprinkler system, and more. This exceptional home combines elegance, comfort, and functionality—don’t miss it!

Last Agent to Sell the Property

JT Monschein

Compass Realty Group License #1999087874 Listed on: 07/06/2025

Compass Realty Group

Last Buyer's Agent

Julia Bakewell

Compass Realty Group License #2012003004

Compass Realty Group

Home Details

Home Type

  • Single Family

Est. Annual Taxes

  • $6,083

Year Built

  • Built in 1991

Lot Details

  • 0.27

HOA Fees

  • $23 Monthly HOA Fees

Parking

  • 3 Car Attached Garage
  • Side Facing Garage
  • Garage Door Opener
  • Driveway

Home Design

  • Traditional Architecture
  • Brick Exterior Construction

Interior Spaces

  • 3,812 Sq Ft Home
  • 1.5-Story Property
  • Gas Fireplace
  • French Doors
  • Panel Doors
  • Great Room with Fireplace
  • Breakfast Room
  • Dining Room
  • Recreation Room
  • Game Room

Kitchen

  • Oven
  • Electric Cooktop
  • Microwave
  • Built-In Refrigerator
  • Dishwasher
  • Disposal

Flooring

  • Wood
  • Carpet
  • Ceramic Tile

Bedrooms and Bathrooms

Laundry

  • Laundry Room
  • Laundry on main level

Partially Finished Basement

  • Basement Fills Entire Space Under The House
  • Finished Basement Bathroom

Schools

  • Ellisville Elem. Elementary School
  • Crestview Middle School
  • Lafayette Sr. High School

Utilities

  • Forced Air Heating and Cooling System
  • Natural Gas Connected
  • Water Heater

Additional Features

  • Enclosed Patio or Porch
  • 11,761 Sq Ft Lot

Community Details

  • Association fees include common area maintenance
  • Turnberry Place Association

Listing and Financial Details

  • Assessor Parcel Number 22U-63-0625

Home Details

Home Type

Single Family

Est. Annual Taxes

$6,083

Year Built

Built in 1991

Lot Details

0.27 Acres

HOA Fees

$23 per month

Parking

3

Listing Details

  • Property Type: Residential
  • Year Built: 1991
  • Property Sub-Type: Single Family Residence
  • ResoLaundryFeatures: Laundry Room, Main Level
  • ResoLotFeatures: Adjoins Wooded Area
  • Lot Size Acres: 0.27
  • Co List Office Phone: 314-347-1658
  • MLS Status: Closed
  • Subdivision Name: Turnberry Place I
  • Above Grade Finished Sq Ft: 2812
  • Architectural Style: Traditional
  • Carport Y N: No
  • Reso Fireplace Features: Gas, Great Room
  • Unit Levels: One and One Half
  • New Construction: No
  • MIS_RoomFlooring: Wood
  • MIS_AboveGradeFinishedAreaSrchSqFt: 2812.00
  • MIS_RoomFlooring: Wood
  • MIS_RoomFlooring: Wood
  • MIS_RoomFlooring: Wood
  • MIS_RoomFlooring: Wood
  • PreviousStatus: Pending
  • MIS_SellerConsiderConcessionYN: 1
  • MIS_RoomFlooring: Ceramic Tile
  • MIS_RoomFlooring: Wood
  • MIS_RoomFlooring: Carpeting
  • MIS_RoomFlooring: Carpeting
  • MIS_RoomFlooring: Carpeting
  • MIS_RoomFlooring: Carpeting
  • MIS_RoomFlooring: Carpeting
  • MIS_RoomFlooring: Carpeting
  • Special Features: VirtualTour
  • Property Sub Type: Detached

Interior Features

  • Basement: Bathroom, Concrete, Partially Finished, Full, Sleeping Area
  • Appliances: Electric Cooktop, Dishwasher, Disposal, Microwave, Oven, Built-In Refrigerator, Water Heater
  • Full Bathrooms: 3
  • Half Bathrooms: 1
  • Total Bedrooms: 5
  • Door Features: French Door(s), Panel Door(s)
  • Fireplaces: 1
  • Fireplace: Yes
  • Flooring: Carpet, Tile, Wood
  • MIS_LowerLevelBathroomsFull: 1
  • MIS_LowerLevelBathroomsHalf: 0
  • MIS_LowerLevelBedrooms: 1
  • MIS_MainLevelBathroomsFull: 1
  • MIS_MainLevelBathroomsHalf: 1
  • MIS_UpperLevelBathroomsFull: 1
  • MIS_UpperLevelBathroomsHalf: 0
  • MIS_UpperLevelBedrooms: 3

Exterior Features

  • Disclosures: See Seller's Disclosure
  • Home Warranty: No
  • Construction Type: Brick, Other
  • Patio And Porch Features: Covered, Enclosed, Glass Enclosed, Patio, Porch, Screened

Garage/Parking

  • Garage Spaces: 3
  • Attached Garage: Yes
  • Parking Features: Attached, Driveway, Garage, Garage Door Opener, Garage Faces Side

Utilities

  • Sewer: Public Sewer
  • Cooling: Central Air
  • Heating: Forced Air
  • Utilities: Electricity Connected, Natural Gas Connected, Sewer Connected, Water Connected

Condo/Co-op/Association

  • Association Fee: 275
  • Association Fee Frequency: Annually
  • Association: Yes

Association/Amenities

  • General Property Information:Association Name: Turnberry Place

Fee Information

  • Association Fee Includes: Common Area Maintenance

Schools

  • Elementary School: Ellisville Elem.
  • Junior High Dist: Rockwood R-VI
  • High School: Lafayette Sr. High
  • Middle Or Junior School: Crestview Middle

Lot Info

  • Parcel Number: 22U-63-0625

Tax Info

  • Tax Year: 2024
  • Tax Annual Amount: 6083

Ownership History

We collect this data history from publicly available records. To have your information removed, we recommend requesting removal directly through your county’s website.

Date Name Owned For Owner Type

Purchase Details

Listed on
Jul 6, 2025
Closed on
Sep 8, 2025
Sold by
Bought by
Seller's Agent
JT Monschein
Compass Realty Group
Buyer's Agent
Julia Bakewell
Compass Realty Group
List Price
$725,000
Views
100
Current Estimated Value
$734,318

Home Financials for this Owner

Home Financials are based on the most recent Mortgage that was taken out on this home.
Avg. Annual Appreciation
-0.88%
Original Mortgage
$703,000
Interest Rate
0.0672%
Mortgage Type
New Conventional

Purchase Details

Closed on
Jun 15, 2001
Sold by
Bought by

Home Financials for this Owner

Home Financials are based on the most recent Mortgage that was taken out on this home.
Original Mortgage
$177,900
Interest Rate
0.071%

Purchase Details

Closed on
Jun 8, 2001
Sold by
Bought by

Home Financials for this Owner

Home Financials are based on the most recent Mortgage that was taken out on this home.
Original Mortgage
$177,900
Interest Rate
0.071%

Purchase Details

Closed on
Jul 12, 1999
Sold by
Bought by

Purchase Details

Closed on
May 30, 1997
Sold by
Bought by
Source: Public Records
Create a Home Valuation Report for This Property
The Home Valuation Report is an in-depth analysis detailing your home's value as well as a comparison with similar homes in the area

Home Values in the Area

Source: Public Records

Average Home Value in this Area


Source: Public Records

Purchase History

We collect this data history from publicly available records. To have your information removed, we recommend requesting removal directly through your county’s website.

Date Buyer Sale Price Title Company
-- Title Partners
-- --
-- --
-- --
-- --
Source: Public Records

Mortgage History

We collect this data history from publicly available records. To have your information removed, we recommend requesting removal directly through your county’s website.

Date Status Borrower Loan Amount
Open $703,000
Previous Owner $177,900
Source: Public Records

Property History

We collect this data history from publicly available records. To have your information removed, we recommend requesting removal directly through your county’s website.

Date Event Price List to Sale Price per Sq Ft
09/12/2025 09/12/25 Sold -- -- --
07/09/2025 07/09/25 Pending -- -- --
07/06/2025 07/06/25 For Sale $725,000 -- $190 / Sq Ft
Source: MARIS MLS

Tax History

We collect this data history from publicly available records. To have your information removed, we recommend requesting removal directly through your county’s website.

Year Tax Paid Tax Assessment Tax Assessment Total Assessment is a certain percentage of the fair market value that is determined by local assessors to be the total taxable value of land and additions on the property. Land Improvement
2025 $6,083 $99,670 $27,910 $71,760
2024 $6,083 $87,480 $12,220 $75,260
2023 $6,083 $87,480 $12,220 $75,260
2022 $5,497 $73,480 $11,270 $62,210
2021 $5,456 $73,480 $11,270 $62,210
2020 $5,527 $70,970 $11,270 $59,700
2019 $5,549 $70,970 $11,270 $59,700
2018 $5,579 $67,280 $12,220 $55,060
2017 $5,446 $67,280 $12,220 $55,060
2016 $4,937 $58,660 $13,970 $44,690
2015 $4,837 $58,660 $13,970 $44,690
2014 -- $62,510 $14,380 $48,130
Source: Public Records

Agents Affiliated with this Home

  • Section Image
  • Section Image
See All Agents

Map

Source: MARIS MLS

MLS Number: MIS25044797

MARIS MLS

APN: 22U-63-0625

Your Personal Tour Guide

Ask me questions while you tour the home.