
Sydney Meyer
Sibcy Cline, REALTORS-Florence
(513) 650-6313
119 Total Sales
1 in Wyoming
$466,800 Price

Estimated Value: $430,616
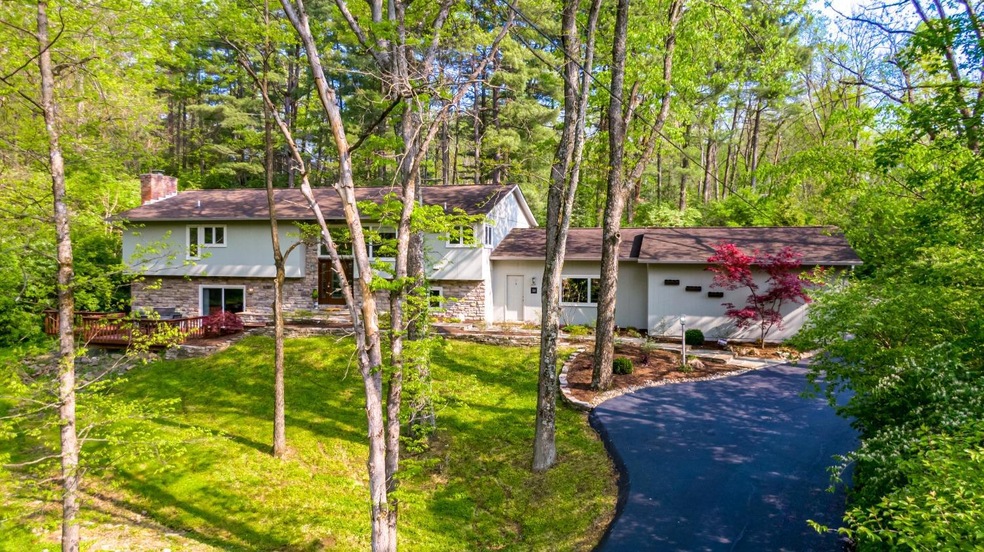
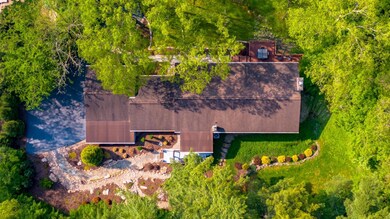

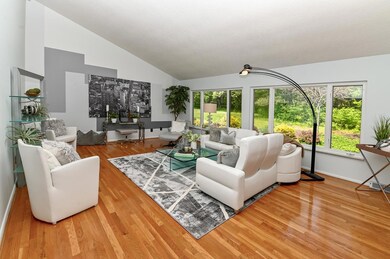
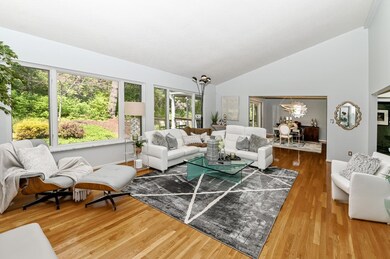
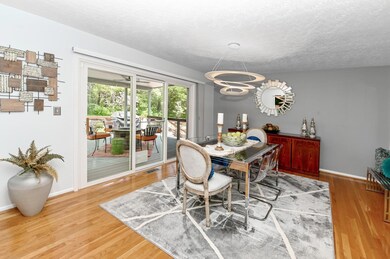
Glamorous staycation dream home! Completely renovated modern raised ranch w/mid-century vibes! Nestled on a private wooded lot at the end of a cul-de-sac in prime Wyoming! Flex spaces galore! Newer windows and front door system! Newer paint, baths, kitchen, lighting, closet systems, doors, hardware, landscape, driveway, and more! Award winning schools! 3 car oversized garage spaces!
Last Agent to Sell the Property
Coldwell Banker Realty License #0000339877 Listed on: 04/27/2023
We collect this data history from publicly available records. To have your information removed, we recommend requesting removal directly through your county’s website.
Sydney Meyer
Sibcy Cline, REALTORS-Florence
(513) 650-6313
119 Total Sales
1 in Wyoming
$466,800 Price
Varun Varma
Coldwell Banker Realty FM
(513) 866-5856
244 Total Sales
3 in Wyoming
$175K - $505K Price Range
Josh Endsley
Lohmiller Real Estate
(513) 810-5723
106 Total Sales
1 in Wyoming
$344,900 Price
Drew Farmer
Plum Tree Realty
(513) 712-8531
22 Total Sales
1 in Wyoming
$266,325 Price
Tammie Iverson
Keller Williams Seven Hills Re
(513) 993-5332
100 Total Sales
1 in Wyoming
$537,000 Price
Lakisha Scruggs
Huff Realty
(513) 866-8529
167 Total Sales
1 in Wyoming
$420,000 Price
We collect this data history from publicly available records. To have your information removed, we recommend requesting removal directly through your county’s website.
| Date | Event | Price | List to Sale | Price per Sq Ft |
|---|---|---|---|---|
| 08/01/2023 08/01/23 | Sold | $737,450 | -7.8% | $207 / Sq Ft |
| 06/25/2023 06/25/23 | Pending | -- | -- | -- |
| 05/25/2023 05/25/23 | Price Changed | $799,900 | -11.1% | $225 / Sq Ft |
| 05/10/2023 05/10/23 | Price Changed | $899,900 | -5.3% | $253 / Sq Ft |
| 04/28/2023 04/28/23 | For Sale | $949,900 | -- | $267 / Sq Ft |
We collect this data history from publicly available records. To have your information removed, we recommend requesting removal directly through your county’s website.
| Year | Tax Paid | Tax Assessment Tax Assessment Total Assessment is a certain percentage of the fair market value that is determined by local assessors to be the total taxable value of land and additions on the property. | Land | Improvement |
|---|---|---|---|---|
| 2025 | $121 | $1,943 | $1,943 | |
| 2024 | $121 | $1,943 | $1,943 | |
| 2023 | $110 | $1,943 | $1,943 | $0 |
| 2022 | $151 | $2,058 | $2,058 | $0 |
| 2021 | $144 | $2,058 | $2,058 | $0 |
| 2020 | $143 | $2,058 | $2,058 | $0 |
| 2019 | $147 | $1,943 | $1,943 | $0 |
| 2018 | $147 | $1,943 | $1,943 | $0 |
| 2017 | $142 | $1,943 | $1,943 | $0 |
| 2016 | $117 | $1,813 | $1,813 | $0 |
| 2015 | $117 | $1,813 | $1,813 | $0 |
| 2014 | $117 | $1,813 | $1,813 | $0 |
| 2013 | $110 | $1,635 | $1,635 | $0 |
Seller's Agent in 2023
Julia Packer Wesselkamper
Coldwell Banker Realty
(513) 720-4496
293 Total Sales
Buyer's Agent in 2023
Missy Friede
Keller Williams Seven Hills Re
(513) 255-0193
205 Total Sales
Source: MLS of Greater Cincinnati (CincyMLS)
MLS Number: 1770455
APN: 592-0015-0174
Disclaimer: Certain information contained herein is derived from information provided by parties other than Homes.com. All information provided is deemed reliable, but is not guaranteed to be accurate and should be independently verified.
The data relating to real estate for sale on this website comes in part from the Broker Reciprocity programs of the MLS of Greater Cincinnati, Inc.. Those listings held by brokerage firms other than Ten-X are marked with the Broker Reciprocity logo and house icon. The properties displayed may not be all of the properties available through Broker Reciprocity.
IDX information is provided exclusively for personal, non-commercial use, and may not be used for any purpose other than to identify prospective properties consumers may be interested in purchasing.
Information is deemed reliable but not guaranteed.
Ten-X does not display the entire Cincinnati MLS Broker Reciprocity™ database on this web site. The listings of some real estate brokerage firms have been excluded.
Copyright 2026, MLS of Greater Cincinnati, Inc. All rights reserved
Ask me questions while you tour the home.