
Katie Holmes
Keller Williams Success Realty
(224) 802-3626
90 Total Sales
2 in West Island Lake
$285K - $286K Price Range

Estimated Value: $272,000 - $305,000
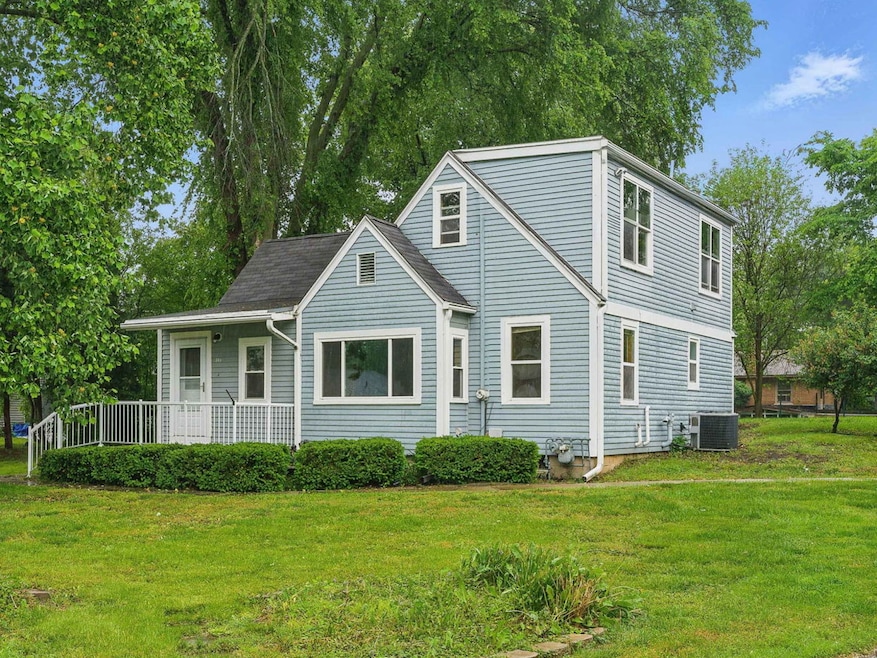
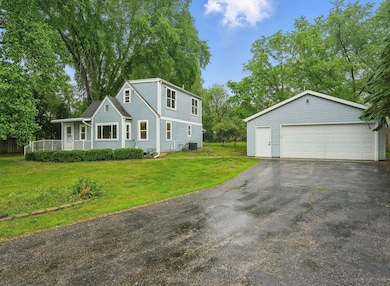
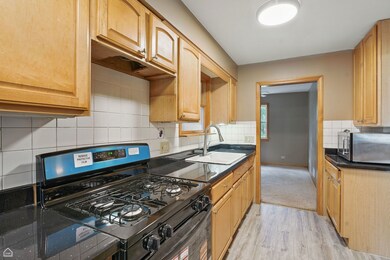
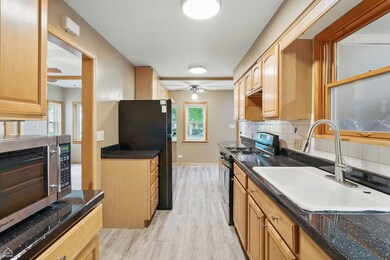
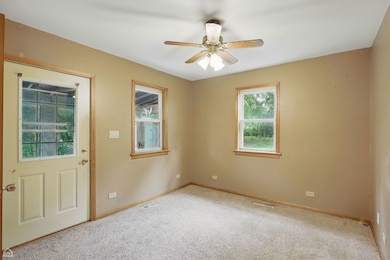
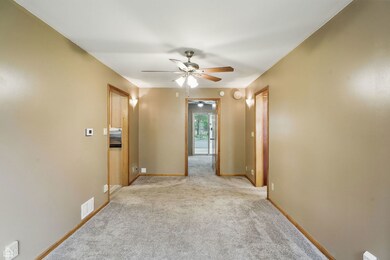
Come and get this charmer! Cute, updated kitchen has room for a table. The floor plan is very flexible. You could have a dining room and living room, a couple offices/playrooms and then there are 2 sun rooms! The primary bedroom is very spacioius and on the first floor, or you could even use it as a family room and use an upstairs room as the primary! There are so many ways you could use this home, it's really pretty awesome! Unfinished, dry basement, too! The furnace and AC are newer. You'll love the huge 2 1/2 car garage, it has power and plenty of cabinets. This great home is sitting at the end of a very quiet street on 1/3 acre in original Island Lake. Don't miss it! Sorry, no FHA. Not because of condition.
Last Agent to Sell the Property
RE/MAX Suburban License #471003027 Listed on: 06/05/2025
We collect this data history from publicly available records. To have your information removed, we recommend requesting removal directly through your county’s website.
Katie Holmes
Keller Williams Success Realty
(224) 802-3626
90 Total Sales
2 in West Island Lake
$285K - $286K Price Range
Carolyn Schartz
Baird & Warner
(224) 412-5616
162 Total Sales
1 in West Island Lake
$330,000 Price
Louise Berger
RE/MAX Plaza
(815) 923-3645
55 Total Sales
1 in West Island Lake
$170,000 Price
Dan Timm
Baird & Warner
(224) 412-4167
143 Total Sales
1 in West Island Lake
$275,000 Price
Kimberly Zahand
Keller Williams North Shore West
(708) 859-7009
394 Total Sales
1 in West Island Lake
$180,000 Price
Ivonne Payes
Payes Real Estate Group
(224) 206-0617
233 Total Sales
1 in West Island Lake
$475,000 Price
We collect this data history from publicly available records. To have your information removed, we recommend requesting removal directly through your county’s website.
| Date | Buyer | Sale Price | Title Company |
|---|---|---|---|
| $278,000 | None Listed On Document | ||
| Kelley Jeff B | $161,000 | None Listed On Document | |
| Metropoulos Nickolas | $128,500 | First American Title | |
| Wyatt Nancy A | -- | None Available | |
| Wyatt Nancy A | -- | None Available | |
| Wyatt Nancy A | -- | Wfg National Title Insurance | |
| Wyatt Eugene E | -- | Mt | |
| The Eularie & Anna Wyatt Living Trust | -- | -- |
We collect this data history from publicly available records. To have your information removed, we recommend requesting removal directly through your county’s website.
| Date | Status | Borrower | Loan Amount |
|---|---|---|---|
| Open | $208,500 | ||
| Previous Owner | Metropoulos Nickolas | $131,037 | |
| Previous Owner | Metropoulos Nikolas | $5,140 | |
| Previous Owner | Metropoulos Nickolas | $126,172 | |
| Previous Owner | Wyatt Nancy A | $207,000 |
We collect this data history from publicly available records. To have your information removed, we recommend requesting removal directly through your county’s website.
| Date | Event | Price | List to Sale | Price per Sq Ft | Prior Sale |
|---|---|---|---|---|---|
| 12/19/2025 12/19/25 | Sold | $278,000 | -2.5% | $211 / Sq Ft | |
| 11/21/2025 11/21/25 | Pending | -- | -- | -- | |
| 08/20/2025 08/20/25 | For Sale | $285,000 | 0.0% | $216 / Sq Ft | |
| 07/27/2025 07/27/25 | Pending | -- | -- | -- | |
| 06/05/2025 06/05/25 | For Sale | $285,000 | +121.8% | $216 / Sq Ft | |
| 04/04/2019 04/04/19 | Sold | $128,500 | -1.1% | $97 / Sq Ft | View Prior Sale |
| 02/20/2019 02/20/19 | Pending | -- | -- | -- | |
| 02/05/2019 02/05/19 | For Sale | $129,900 | -- | $99 / Sq Ft |
We collect this data history from publicly available records. To have your information removed, we recommend requesting removal directly through your county’s website.
| Year | Tax Paid | Tax Assessment Tax Assessment Total Assessment is a certain percentage of the fair market value that is determined by local assessors to be the total taxable value of land and additions on the property. | Land | Improvement |
|---|---|---|---|---|
| 2024 | $5,594 | $72,029 | $23,446 | $48,583 |
| 2023 | $5,377 | $64,594 | $21,026 | $43,568 |
| 2022 | $5,202 | $59,071 | $19,228 | $39,843 |
| 2021 | $4,963 | $55,382 | $18,027 | $37,355 |
| 2020 | $5,136 | $56,159 | $17,700 | $38,459 |
| 2019 | $3,296 | $53,393 | $16,828 | $36,565 |
| 2018 | $3,640 | $50,153 | $15,807 | $34,346 |
| 2017 | $3,732 | $48,049 | $15,144 | $32,905 |
| 2016 | $3,870 | $45,844 | $14,449 | $31,395 |
| 2013 | -- | $43,629 | $13,751 | $29,878 |
Seller's Agent in 2025
Marj Carpenter
RE/MAX Suburban
(815) 444-6275
2 in this area
152 Total Sales
Buyer's Agent in 2025
Shannon Bremner
Keller Williams Success Realty
(847) 302-4848
3 in this area
174 Total Sales
Seller's Agent in 2019
Laura Levenson
APEX Properties
(630) 730-2739
2 in this area
18 Total Sales
Buyer's Agent in 2019
Shawn Strach
The Dream Team Realtors
(815) 472-7720
2 in this area
146 Total Sales
Source: Midwest Real Estate Data (MRED)
MLS Number: 12382897
APN: 15-20-230-024
Disclaimer: Certain information contained herein is derived from information provided by parties other than Homes.com. All information provided is deemed reliable, but is not guaranteed to be accurate and should be independently verified.
All data is obtained from various sources and may not have been verified by broker or MLS GRID. Supplied Open House Information is subject to change without notice. All information should be independently reviewed and verified for accuracy. Properties may or may not be listed by the office/agent presenting the information. Some IDX listings have been excluded from this website.
Listings courtesy of Midwest Real Estate Data (MRED) as distributed by MLS GRID.
Based on information submitted to the MLS GRID
Ask me questions while you tour the home.