
Dona Dmitrukowski
ERA Real Estate Modo
(443) 912-5406
42 Total Sales
1 in Harwood
$130,000 Price
Estimated Value: $233,708
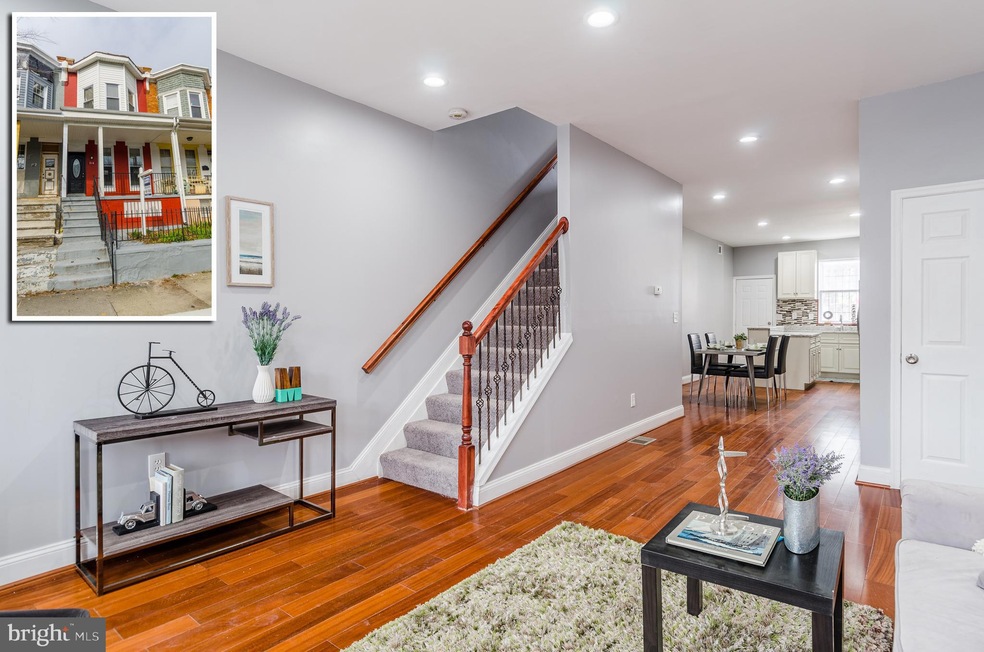
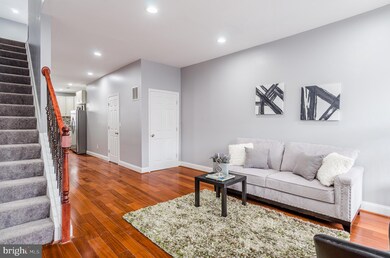
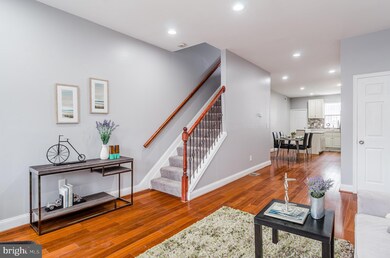
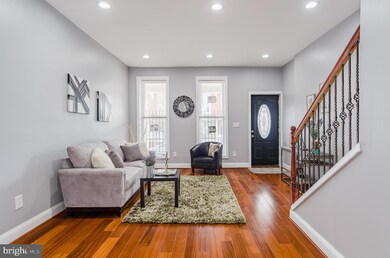
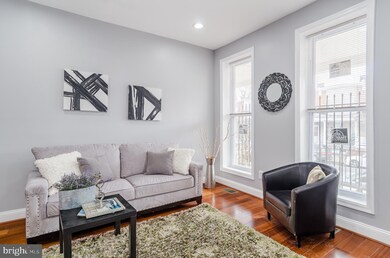
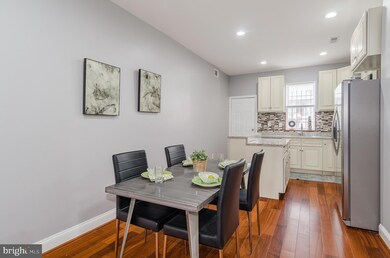
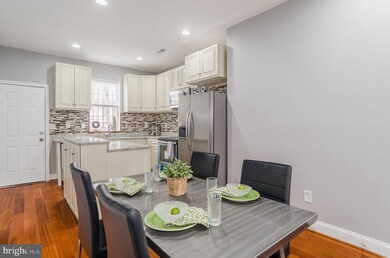
PICTURE PERFECT RENOVATION WITH DESIGNER KITCHEN & OVER 1,200 SQ. FT. OF LIVING SPACE! Features include gleaming hardwood floors throughout the main level, spacious living room & separate dining area, Chef's kitchen w/ granite counters, ss appliances, & glass tile backsplash, main level half bath, upper level w/ 3 bedrooms & 1 full bath, full basement is perfect for storage, and rear fenced patio. Perfectly located close to Johns Hopkins Homewood campus, Druid Hill Park, Baltimore Museum of Art and a quick commute to 83! Pack your bags and move right in!
Last Agent to Sell the Property
(410) 814-2400 chris@chriscooketeam.com Berkshire Hathaway HomeServices Homesale Realty Listed on: 02/13/2020
We collect this data history from publicly available records. To have your information removed, we recommend requesting removal directly through your county’s website.
Dona Dmitrukowski
ERA Real Estate Modo
(443) 912-5406
42 Total Sales
1 in Harwood
$130,000 Price
Charlotte Savoy
The KW Collective
(667) 771-4326
672 Total Sales
1 in Harwood
$253,500 Price
Joseph DeSimone
Cummings & Co. Realtors
(667) 217-1286
111 Total Sales
2 in Harwood
$135K - $220K Price Range
Katie Bocock
Compass
(301) 381-3207
78 Total Sales
1 in Harwood
$100,000 Price
Jachel Smalls
Samson Properties
(667) 771-4607
72 Total Sales
1 in Harwood
$305,000 Price
Ken Hoefer
Berkshire Hathaway HomeServices PenFed Realty
(301) 246-8481
31 Total Sales
1 in Harwood
$79,000 Price
We collect this data history from publicly available records. To have your information removed, we recommend requesting removal directly through your county’s website.
| Date | Buyer | Sale Price | Title Company |
|---|---|---|---|
| $200,000 | Masters Title & Escrow | ||
| Windsor Homes Llc | -- | None Available | |
| Windsor Homes Llc | -- | None Available | |
| Gmac Mortgage Corporation | $52,900 | -- | |
| Dominion Rentals Llc | $35,000 | -- | |
| Jordan Pearl | $54,900 | -- |
We collect this data history from publicly available records. To have your information removed, we recommend requesting removal directly through your county’s website.
| Date | Status | Borrower | Loan Amount |
|---|---|---|---|
| Previous Owner | $5,891 |
We collect this data history from publicly available records. To have your information removed, we recommend requesting removal directly through your county’s website.
| Date | Event | Price | List to Sale | Price per Sq Ft | Prior Sale |
|---|---|---|---|---|---|
| 05/30/2020 05/30/20 | Sold | $200,000 | +5.3% | $161 / Sq Ft | |
| 03/03/2020 03/03/20 | Pending | -- | -- | -- | |
| 02/13/2020 02/13/20 | For Sale | $189,900 | +258.3% | $153 / Sq Ft | |
| 07/31/2018 07/31/18 | Sold | $53,000 | +165.0% | $43 / Sq Ft | View Prior Sale |
| 06/01/2018 06/01/18 | Pending | -- | -- | -- | |
| 05/07/2018 05/07/18 | For Sale | $20,000 | -- | $16 / Sq Ft |
We collect this data history from publicly available records. To have your information removed, we recommend requesting removal directly through your county’s website.
| Year | Tax Paid | Tax Assessment Tax Assessment Total Assessment is a certain percentage of the fair market value that is determined by local assessors to be the total taxable value of land and additions on the property. | Land | Improvement |
|---|---|---|---|---|
| 2025 | $4,535 | $193,100 | $60,000 | $133,100 |
| 2024 | $4,070 | $173,300 | ||
| 2023 | $3,623 | $153,500 | $0 | $0 |
| 2022 | $3,155 | $133,700 | $60,000 | $73,700 |
| 2021 | $2,631 | $111,467 | $0 | $0 |
| 2020 | $2,106 | $89,233 | $0 | $0 |
| 2019 | $1,574 | $67,000 | $60,000 | $7,000 |
| 2018 | $1,581 | $67,000 | $60,000 | $7,000 |
| 2017 | $1,581 | $67,000 | $0 | $0 |
| 2016 | $2,132 | $93,800 | $0 | $0 |
| 2015 | $2,132 | $92,533 | $0 | $0 |
| 2014 | $2,132 | $91,267 | $0 | $0 |
Seller's Agent in 2020
Chris Cooke
Berkshire Hathaway HomeServices Homesale Realty
(443) 802-2728
2 in this area
511 Total Sales
Buyer's Agent in 2020
Dan Brover
Corner House Realty
(410) 504-4864
55 Total Sales
Buyer Co-Listing Agent in 2020
Jory Frankle
Creig Northrop Team of Long & Foster
(443) 463-5246
1 in this area
373 Total Sales
Seller's Agent in 2018
Charles Billig
A.J. Billig & Company
(410) 296-8440
3 in this area
459 Total Sales
Source: Bright MLS
MLS Number: MDBA500302
APN: 3847-027
Disclaimer: Certain information contained herein is derived from information provided by parties other than Homes.com. All information provided is deemed reliable, but is not guaranteed to be accurate and should be independently verified.
The data relating to real estate for sale on this website appears in part through the BRIGHT Internet Data Exchange program, a voluntary cooperative exchange of property listing data between licensed real estate brokerage firms, and is provided by BRIGHT through a licensing agreement.
Listing information is from various brokers who participate in the Bright MLS IDX program and not all listings may be visible on the site.
The property information being provided on or through the website is for the personal, non-commercial use of consumers and such information may not be used for any purpose other than to identify prospective properties consumers may be interested in purchasing.
Some properties which appear for sale on the website may no longer be available because they are for instance, under contract, sold or are no longer being offered for sale.
Property information displayed is deemed reliable but is not guaranteed.
Copyright 2026 Bright MLS, Inc.
Ask me questions while you tour the home.