
Colleen Dawson
Five Star Real Estate
(269) 557-0723
131 Total Sales
1 in Three Rivers
$118,000 Price

Estimated Value: $181,000 - $209,000
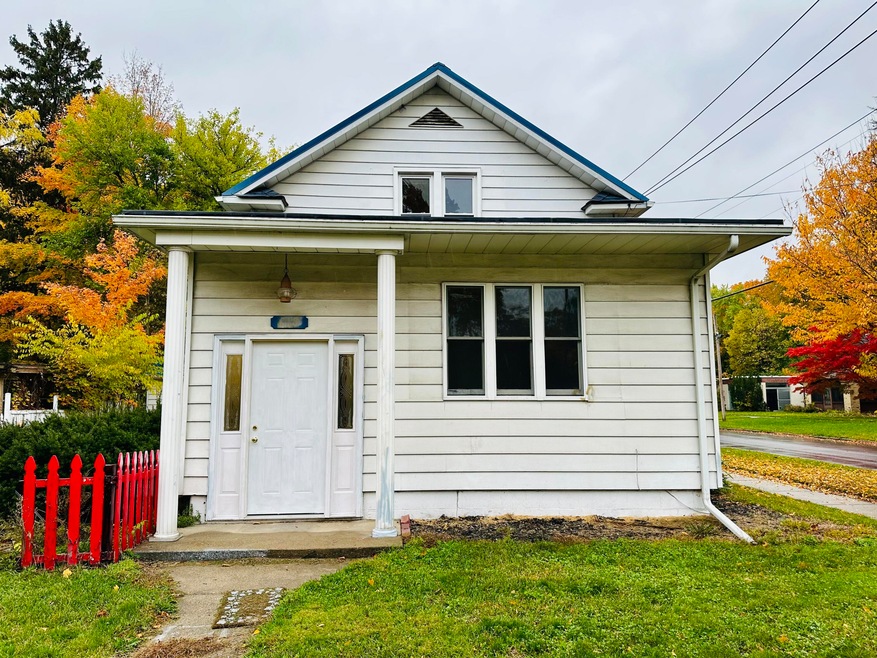
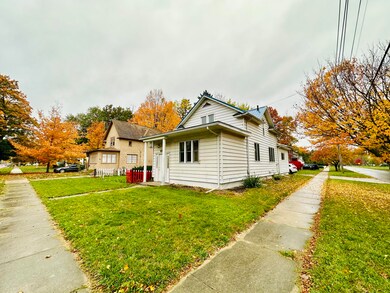
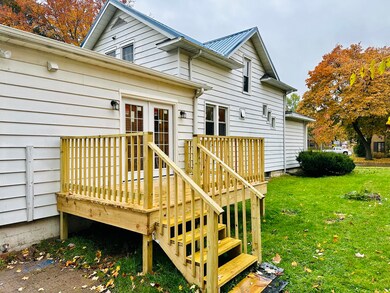
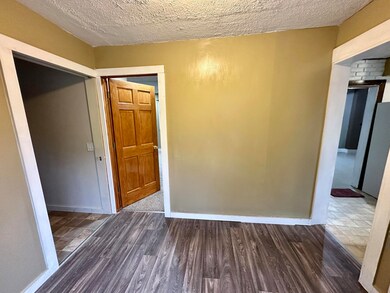
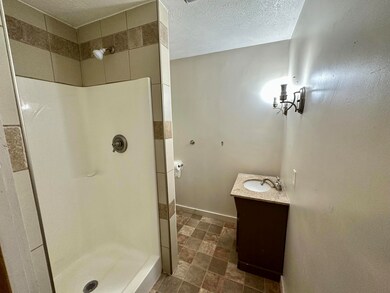
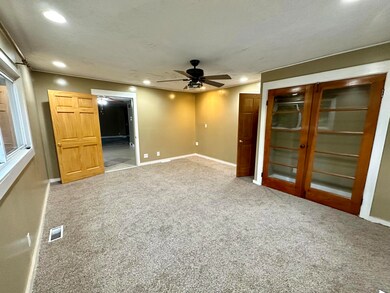
Welcome to 318 E Hoffman St. This lovely 4 bed 2 full bath home is conveniently located close to downtown, shopping, schools, restaurants, and more! With over 2,100sq ft of finished space there is certainly plenty of space to enjoy. The main floor features 2 bedrooms, a full bath, kitchen, and a generously sized dining room and living room. The upper level adds 2 large bedrooms, and a 2nd full bath. Downstairs you will find a nice sized finished laundry room, and additional unfinished storage space. Outside you will enjoy peaceful nights in your backyard on your brand new deck! Rounded out with a detached 1 car garage, this home is ready and waiting for its new owner!
Last Agent to Sell the Property
Evenboer Walton, REALTORS License #6506049646 Listed on: 11/27/2023
Last Buyer's Agent
Randy Blankenship
Michigan Top Producers/Vicksburg License #6501394952
Colleen Dawson
Five Star Real Estate
(269) 557-0723
131 Total Sales
1 in Three Rivers
$118,000 Price
Lori Knoll Ambs
Five Star Real Estate-W Q Ave
(269) 775-4877
104 Total Sales
2 in Three Rivers
$240K - $285K Price Range
Nico Lopez
eXp Realty LLC
(269) 557-0500
65 Total Sales
3 in Three Rivers
$205K - $305K Price Range
Kendra Eldridge
Century 21 Affiliated
(269) 775-4181
71 Total Sales
32 in Three Rivers
$10K - $299K Price Range
Nick Lucchetti
CENTURY 21 Affiliated
(269) 388-2763
83 Total Sales
1 in Three Rivers
$139,900 Price
Brett Cosner
Jaqua REALTORS
(269) 580-8238
110 Total Sales
1 in Three Rivers
$294,900 Price
We collect this data history from publicly available records. To have your information removed, we recommend requesting removal directly through your county’s website.
| Date | Event | Price | List to Sale | Price per Sq Ft | Prior Sale |
|---|---|---|---|---|---|
| 01/25/2024 01/25/24 | Sold | $142,000 | -9.0% | $65 / Sq Ft | |
| 12/20/2023 12/20/23 | Pending | -- | -- | -- | |
| 12/15/2023 12/15/23 | Price Changed | $156,000 | -1.9% | $72 / Sq Ft | |
| 11/27/2023 11/27/23 | For Sale | $159,000 | +71.0% | $73 / Sq Ft | |
| 10/17/2016 10/17/16 | Sold | $93,000 | -6.9% | $43 / Sq Ft | View Prior Sale |
| 08/27/2016 08/27/16 | Pending | -- | -- | -- | |
| 06/10/2016 06/10/16 | For Sale | $99,900 | -- | $46 / Sq Ft |
Seller's Agent in 2024
Rob Evenboer
Evenboer Walton, REALTORS
(269) 377-4913
166 Total Sales
RB
Buyer's Agent in 2024
Randy Blankenship
Michigan Top Producers/Vicksburg
HM
Seller's Agent in 2016
Heather Martell
Martell Realty Inc.
(805) 822-9218
181 Total Sales
RM
Seller Co-Listing Agent in 2016
Rob Martell
Martell Realty Inc.
(269) 359-7676
123 Total Sales
CW
Buyer's Agent in 2016
Craig Wittenberg
Berkshire Hathaway HomeServices Michigan Real Estate
Source: MichRIC
MLS Number: 23143126

APN: 051-110-032-00
Disclaimer: Certain information contained herein is derived from information provided by parties other than Homes.com. All information provided is deemed reliable, but is not guaranteed to be accurate and should be independently verified.
Information is deemed reliable but not guaranteed.
Copyright 2026 MichRIC, LLC. All rights reserved.
Ask me questions while you tour the home.