
Frank Pohlkamp
Assist 2 Sell Homes 4 You Realty
(608) 292-4041
72 Total Sales
1 in Parkwood Hills
$205,000 Price


Estimated Value: $1,001,173
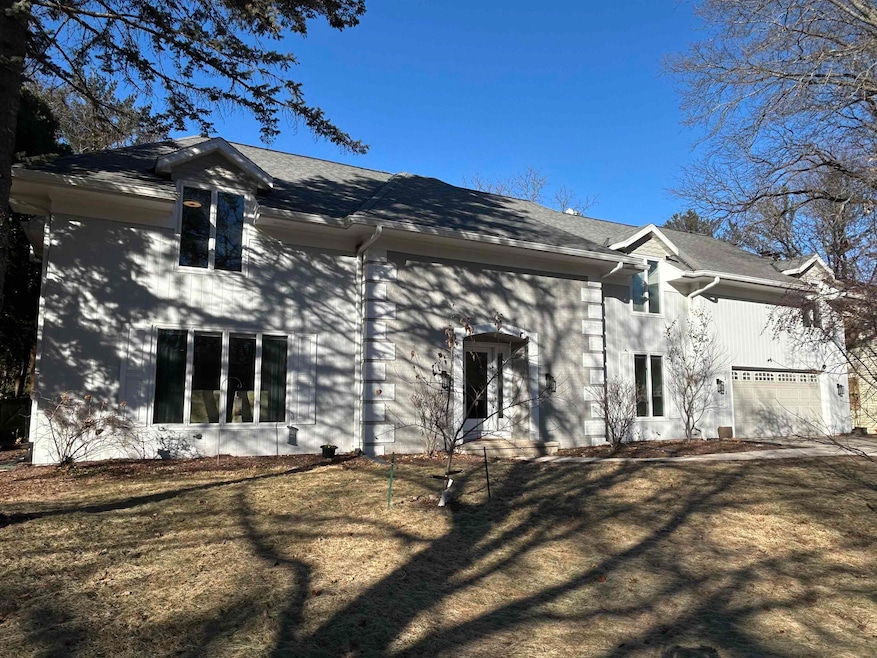
Spacious updated home with views of Owen Conservation Park. Updates include an amazing kitchen with breakfast bar and island, main level flooring and lighting, a large deck, and two full bathrooms. Fenced yard includes large deck, a patio, and a screened seating area. Large windows afford ample natural light and views of both sunrise and sunset. Located within walking distance of schools, pool/tennis, conservancy, and bus line. Measurements approximate, Buyers to verify if material. Licensee is related to Seller.
Last Agent to Sell the Property
Armstrong Real Estate, LLC License #57421-90 Listed on: 01/11/2025
We collect this data history from publicly available records. To have your information removed, we recommend requesting removal directly through your county’s website.
Frank Pohlkamp
Assist 2 Sell Homes 4 You Realty
(608) 292-4041
72 Total Sales
1 in Parkwood Hills
$205,000 Price
Anne Larson
True Blue Real Estate
(608) 336-4265
112 Total Sales
1 in Parkwood Hills
$600,000 Price
Thomsen Team
Modern Realty Partners LLC
(262) 588-3642
104 Total Sales
1 in Parkwood Hills
$317,000 Price
Lena Oberwetter
Real Broker LLC
(608) 512-0674
36 Total Sales
1 in Parkwood Hills
$205,000 Price
Mary Browning
Compass Real Estate Wisconsin
(608) 292-3610
106 Total Sales
3 in Parkwood Hills
$227K - $690K Price Range
Erica Thompson Colstad
Stark Company, REALTORS
(608) 292-2528
75 Total Sales
1 in Parkwood Hills
$680,000 Price
We collect this data history from publicly available records. To have your information removed, we recommend requesting removal directly through your county’s website.
| Date | Buyer | Sale Price | Title Company |
|---|---|---|---|
| $998,000 | None Listed On Document | ||
| -- | None Listed On Document | ||
| $415,000 | Dane County Title Company | ||
| $360,000 | None Available |
We collect this data history from publicly available records. To have your information removed, we recommend requesting removal directly through your county’s website.
| Date | Status | Borrower | Loan Amount |
|---|---|---|---|
| Open | $748,500 | ||
| Previous Owner | $576,400 | ||
| Previous Owner | $373,500 | ||
| Previous Owner | $296,000 | ||
| Previous Owner | $306,000 |
We collect this data history from publicly available records. To have your information removed, we recommend requesting removal directly through your county’s website.
| Date | Event | Price | List to Sale | Price per Sq Ft | Prior Sale |
|---|---|---|---|---|---|
| 03/03/2025 03/03/25 | Sold | $998,000 | +1.3% | $250 / Sq Ft | |
| 01/21/2025 01/21/25 | Pending | -- | -- | -- | |
| 01/16/2025 01/16/25 | For Sale | $985,000 | -1.3% | $247 / Sq Ft | |
| 01/13/2025 01/13/25 | Off Market | $998,000 | -- | -- | |
| 01/11/2025 01/11/25 | For Sale | $985,000 | +137.3% | $247 / Sq Ft | |
| 06/28/2013 06/28/13 | Sold | $415,000 | +6.4% | $106 / Sq Ft | View Prior Sale |
| 05/11/2013 05/11/13 | Pending | -- | -- | -- | |
| 05/08/2013 05/08/13 | For Sale | $389,900 | -- | $100 / Sq Ft |
We collect this data history from publicly available records. To have your information removed, we recommend requesting removal directly through your county’s website.
| Year | Tax Paid | Tax Assessment Tax Assessment Total Assessment is a certain percentage of the fair market value that is determined by local assessors to be the total taxable value of land and additions on the property. | Land | Improvement |
|---|---|---|---|---|
| 2025 | $15,941 | $874,000 | $166,100 | $707,900 |
| 2024 | $26,852 | $778,300 | $166,100 | $612,200 |
| 2023 | $13,132 | $741,200 | $158,200 | $583,000 |
| 2022 | $24,598 | $639,000 | $136,400 | $502,600 |
| 2021 | $11,988 | $575,700 | $122,900 | $452,800 |
| 2020 | $12,165 | $553,600 | $118,200 | $435,400 |
| 2019 | $11,594 | $527,200 | $112,600 | $414,600 |
| 2018 | $10,924 | $496,900 | $106,200 | $390,700 |
| 2017 | $10,822 | $473,200 | $101,100 | $372,100 |
| 2016 | $11,113 | $473,200 | $98,200 | $375,000 |
| 2015 | $10,856 | $415,000 | $90,800 | $324,200 |
| 2014 | $9,845 | $415,000 | $90,800 | $324,200 |
| 2013 | $8,117 | $342,000 | $89,000 | $253,000 |
B
Seller's Agent in 2025
Bryce Armstrong
Armstrong Real Estate, LLC
(608) 215-9790
1 in this area
3 Total Sales
Buyer's Agent in 2025
Jennifer Rios
Restaino & Associates
(608) 575-3009
1 in this area
70 Total Sales
N
Seller's Agent in 2013
Nancy Benzschawel
Restaino & Associates
Source: South Central Wisconsin Multiple Listing Service
MLS Number: 1991741
APN: 0708-241-0311-6
Disclaimer: Certain information contained herein is derived from information provided by parties other than Homes.com. All information provided is deemed reliable, but is not guaranteed to be accurate and should be independently verified.
IDX information is provided exclusively for personal, non-commercial use, and may not be used for any purpose other than to identify prospective properties consumers may be interested in purchasing. Information is deemed reliable but not guaranteed.
Ask me questions while you tour the home.