NOT LISTED FOR SALE

318 Porter Mill Bend Dr Camdenton, MO 65020

Camdenton Area

Estimated Value: $2,341,298

4 Beds
3.5 Baths
5,040 Sq Ft
$465/Sq Ft Est. Value

Sale Details

Date Sold: September 2, 2025

Current estimated payment $13,282 / mo

106 Days on Market

Highlights

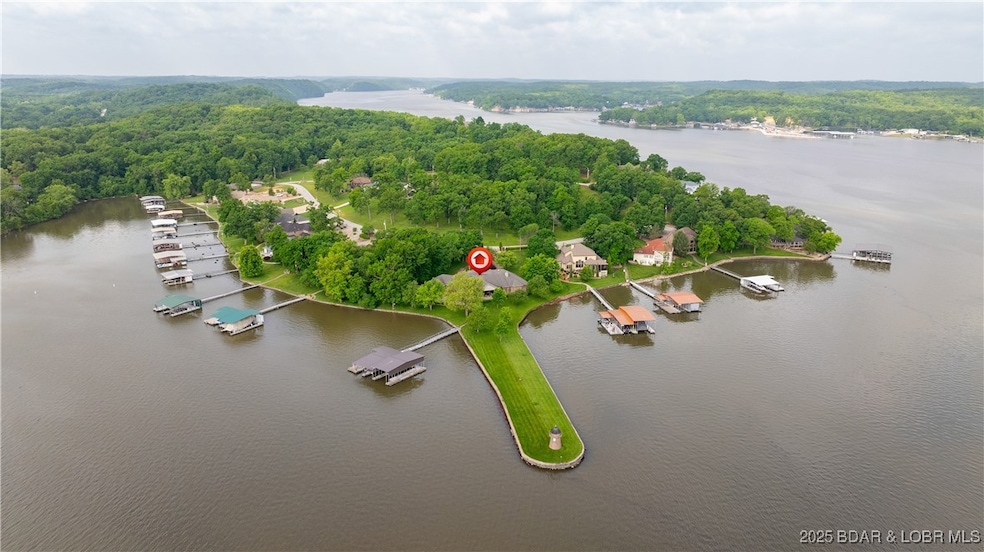
  • Lake Front
  • 1.04 Acre Lot
  • Vaulted Ceiling
  • Pool
  • Property fronts a channel
  • Hydromassage or Jetted Bathtub

About This Home

As of September 2025

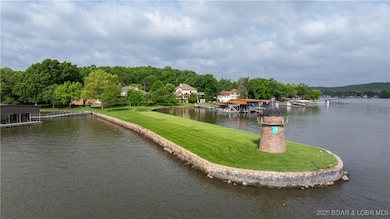
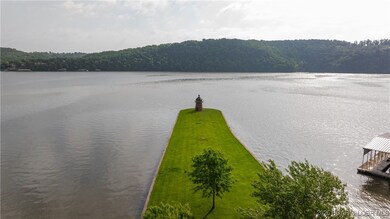
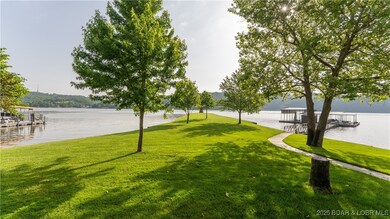
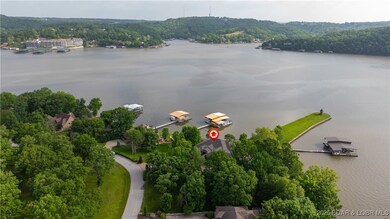
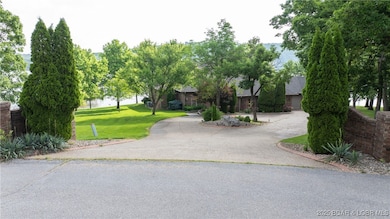
Welcome to this custom-built estate on an iconic peninsula with 939’ of lakefront and a 5,000+ square feet single-level home crafted with uncompromising quality, the finest materials & meticulous attention to detail. The all-brick exterior and 2x6 framing were created with no expense spared in creating this exceptional home. Open-concept living soars 20’ high and flows seamlessly into a custom kitchen featuring solid oak cabinetry, 2 granite-topped islands, a butler’s pantry, premium Sub-Zero refrigerator and freezer units. Every door was handcrafted by Amish artisans from 100% solid oak, reflecting exquisite craftsmanship throughout the home. The stunning home offers four bedrooms, including three en-suites, and half a bath. Over 1,750 square feet of garages has epoxy floors, a workshop and staircase leading to storage. A covered patio overlooks a 16x32 in-ground pool perfect for relaxation and entertaining. Completing the lakefront experience is a 3-well concrete dock with 15x46, 11x36, & 9x26 slips and space to entertain. The custom insulation is evidence that allows for very low electric bills. Best of all, it's in a beautiful location with a gentle, flat property.

Last Agent to Sell the Property

Jason Whittle

RE/MAX Lake of the Ozarks Brokerage Phone: (573) 302-2300 License #2015004068 Listed on: 05/19/2025

RE/MAX Lake of the Ozarks

Co-Listed By

Donna Meyer

RE/MAX Lake of the Ozarks Brokerage Phone: (573) 302-2300 License #2002027656

Last Buyer's Agent

Sophia Marr

RE/MAX Lake of the Ozarks License #2013013758

RE/MAX Lake of the Ozarks
Create a Home Valuation Report for This Property
The Home Valuation Report is an in-depth analysis detailing your home's value as well as a comparison with similar homes in the area

Home Details

Home Type

  • Single Family

Est. Annual Taxes

  • $4,097

Year Built

  • Built in 2004

Lot Details

  • 1.04 Acre Lot
  • Lot Dimensions are 175x185x939x225
  • Property fronts a channel
  • Lake Front
  • Home fronts a seawall
  • Level Lot
  • Sprinklers on Timer

HOA Fees

  • $74 Monthly HOA Fees

Parking

  • 3 Car Attached Garage
  • Running Water Available in Garage
  • Heated Garage
  • Insulated Garage
  • Workshop in Garage
  • Garage Door Opener
  • Driveway

Home Design

  • Brick or Stone Mason
  • Poured Concrete
  • Shingle Roof
  • Architectural Shingle Roof

Interior Spaces

  • 5,040 Sq Ft Home
  • 1-Story Property
  • Wet Bar
  • Wired For Sound
  • Coffered Ceiling
  • Tray Ceiling
  • Vaulted Ceiling
  • Ceiling Fan
  • 2 Fireplaces
  • Gas Fireplace
  • Window Treatments
  • Tile Flooring
  • Property Views

Kitchen

  • Built-In Double Oven
  • Stove
  • Cooktop
  • Microwave
  • Ice Maker
  • Dishwasher
  • Built-In or Custom Kitchen Cabinets
  • Trash Compactor
  • Disposal

Bedrooms and Bathrooms

  • 4 Bedrooms
  • Walk-In Closet
  • Bidet
  • Hydromassage or Jetted Bathtub
  • Walk-in Shower

Laundry

  • Dryer
  • Washer

Home Security

  • Security System Owned
  • Intercom

Accessible Home Design

  • Low Threshold Shower

Pool

Outdoor Features

  • Covered Patio or Porch
  • Separate Outdoor Workshop
  • Outdoor Storage

Utilities

  • Forced Air Heating and Cooling System
  • Heating System Uses Gas
  • Private Water Source
  • Well
  • Water Softener is Owned
  • Community Sewer or Septic
  • High Speed Internet

Community Details

  • Association fees include road maintenance, sewer, trash
  • Porter Mill Bend Est. Subdivision

Listing and Financial Details

  • Exclusions: Personal items. Most furnishings can be purchased for additional monies.
  • Assessor Parcel Number 07200420000002015000

Home Details

Home Type

Single Family

Est. Annual Taxes

$4,097

Year Built

Built in 2004

Lot Details

1.04 Acres

HOA Fees

$74 per month

Parking

3

Listing Details

  • Property Sub Type: Detached
  • Prop. Type: Residential
  • Lot Size Acres: 1.04
  • Lot Size: 175X185X939X225
  • Road Surface Type: Asphalt, Paved
  • Co List Office Mls Id: 5075430
  • Co List Office Phone: (573) 302-2300
  • Exclusions: Personal items. Most furnishings can be purchased for additional monies.
  • Inclusions: Sub Zero Refrigerator, sub zero freezer, dishwasher, stove, microwave, 3 well concrete dock
  • Ownership: Fee Simple,
  • Subdivision Name: Porter Mill Bend Est.
  • Directions: Highway 5 to left on Sellers Road stay on Sellers Road almost to the very end to left on Porter Mill Bend Dr follow to 318 Porter Mill Bend Dr on right
  • Architectural Style: Ranch, One Story
  • Garage Yn: Yes
  • Unit Levels: One
  • Property Attached Yn: No
  • Building Stories: 1
  • Year Built: 2004
  • Property Sub Type Additional: Detached,Single Family Residence
  • Attribution Contact: (573) 302-2300
  • Special Features: VirtualTour
  • Stories: 1

Interior Features

  • Furnished: Unfurnished
  • Possible Use: Residential
  • Appliances: Built-In Oven, Cooktop, Double Oven, Dryer, Dishwasher, Disposal, Microwave, Plumbed For Ice Maker, Range, Water Softener Owned, Separate Ice Machine, Stove, Trash Compactor, Washer
  • Other Equipment: Intercom
  • Accessibility Features: Low Threshold Shower
  • Has Basement: None
  • Basement YN: No
  • Full Bathrooms: 3
  • Half Bathrooms: 1
  • Total Bedrooms: 4
  • Fireplace Features: Two, Gas
  • Fireplaces: 2
  • Fireplace: Yes
  • Flooring: Tile
  • Interior Amenities: Wet Bar, Bidet, Built-in Features, Tray Ceiling(s), Ceiling Fan(s), Custom Cabinets, Coffered Ceiling(s), Fireplace, Intercom, Jetted Tub, Pantry, Vaulted Ceiling(s), Walk-In Closet(s), Walk-In Shower, Wired for Sound, Window Treatments
  • Living Area: 5040.0
  • Window Features: Window Treatments

Exterior Features

  • Lot Features: Gentle Sloping, Lake Front, Level, Views, Sprinklers Automatic
  • Pool Private: Yes
  • View: Channel
  • View: Yes
  • Waterfront Features: Channel, Lake Front, Seawall
  • Waterfront: Yes
  • Construction Type: Brick
  • Exterior Features: Concrete Driveway, Covered Patio, Sprinkler/Irrigation, Pool, Patio, Storage, Workshop
  • Foundation Details: Poured
  • Patio And Porch Features: Covered, Patio
  • Roof: Architectural, Shingle

Garage/Parking

  • Attached Garage: Yes
  • Garage Spaces: 3.0
  • Parking Features: Attached, Electricity, Garage, Garage Door Opener, Heated Garage, Insulated Garage, Workshop in Garage, Water Available

Utilities

  • Security: Security System Owned, Security System
  • Cooling: Central Air
  • Cooling Y N: Yes
  • Heating: Forced Air, Gas
  • Heating Yn: Yes
  • Sewer: Community/Coop Sewer
  • Utilities: High Speed Internet Available
  • Water Source: Private, Well

Condo/Co-op/Association

  • Association Fee: 891.0
  • Association Fee Frequency: Annually
  • Association: Yes

Fee Information

  • Association Fee Includes: Road Maintenance, Sewer, Trash

Schools

  • Junior High Dist: Camdenton

Lot Info

  • Parcel #: 07200420000002015000
  • Zoning Description: Residential

Tax Info

  • Tax Annual Amount: 4097.0
  • Tax Year: 2024

Ownership History

We collect this data history from publicly available records. To have your information removed, we recommend requesting removal directly through your county’s website.

Date Name Owned For Owner Type

Purchase Details

Listed on
May 19, 2025
Closed on
Sep 2, 2025
Sold by
Bought by
Seller's Agent
Jason Whittle
RE/MAX Lake of the Ozarks
Buyer's Agent
Sophia Marr
RE/MAX Lake of the Ozarks
List Price
$2,999,990
Views
32
Current Estimated Value
$2,341,298

Home Financials for this Owner

Home Financials are based on the most recent Mortgage that was taken out on this home.
Avg. Annual Appreciation
-6.88%
Original Mortgage
$2,900,000
Outstanding Balance
$2,874,390
Interest Rate
6.75%
Mortgage Type
Credit Line Revolving
Estimated Equity
-$533,092
Source: Public Records

Home Values in the Area

Source: Public Records

Average Home Value in this Area


Source: Public Records

Agents Specializing in Camdenton, MO

See All Agents

Purchase History

We collect this data history from publicly available records. To have your information removed, we recommend requesting removal directly through your county’s website.

Date Buyer Sale Price Title Company
-- Integrity Title Solutions
Source: Public Records

Mortgage History

We collect this data history from publicly available records. To have your information removed, we recommend requesting removal directly through your county’s website.

Date Status Borrower Loan Amount
Open $2,900,000
Source: Public Records

Property History

We collect this data history from publicly available records. To have your information removed, we recommend requesting removal directly through your county’s website.

Date Event Price List to Sale Price per Sq Ft
09/02/2025 09/02/25 Sold -- -- --
05/19/2025 05/19/25 For Sale $2,999,990 -- $595 / Sq Ft
Source: Bagnell Dam Association of REALTORS®

Tax History

We collect this data history from publicly available records. To have your information removed, we recommend requesting removal directly through your county’s website.

Year Tax Paid Tax Assessment Tax Assessment Total Assessment is a certain percentage of the fair market value that is determined by local assessors to be the total taxable value of land and additions on the property. Land Improvement
2025 $4,083 $91,130 $0 $0
2024 $4,097 $91,130 $0 $0
2023 $4,093 $91,130 $0 $0
2022 $4,016 $91,130 $0 $0
2021 $3,725 $91,130 $0 $0
2020 $3,751 $91,130 $0 $0
2019 $3,886 $94,440 $0 $0
2018 $3,892 $94,440 $0 $0
2017 $3,884 $94,440 $0 $0
2016 $3,755 $94,440 $0 $0
2015 $3,710 $93,360 $0 $0
2014 $3,758 $93,360 $0 $0
2013 -- $93,360 $0 $0
Source: Public Records

Agents Affiliated with this Home

  • Section Image
  • Section Image
  • Section Image
See All Agents

Map

Source: Bagnell Dam Association of REALTORS®

MLS Number: 3577835

Bagnell Dam Association of REALTORS®

APN: 07-2.0-04.2-000.0-002-015.000

Your Personal Tour Guide

Ask me questions while you tour the home.