
Seller's Agent in 2024
Stacy Davis
Windermere Van Vleet & Assoc2
(541) 816-2595
86 Total Sales

Estimated Value: $583,000 - $830,000
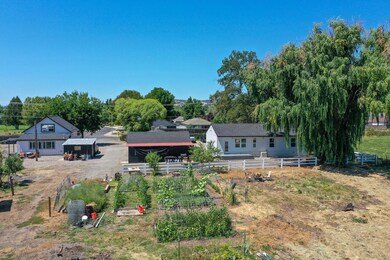
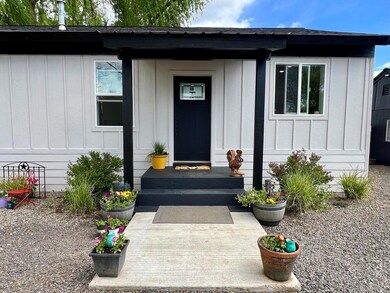
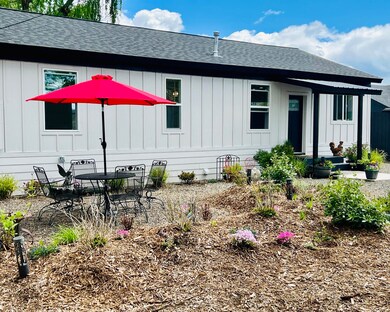
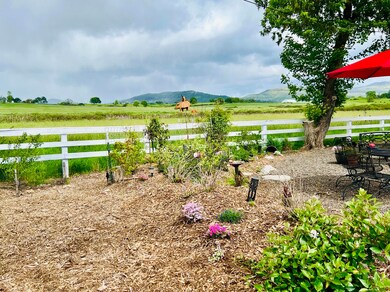
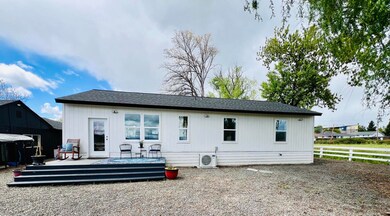
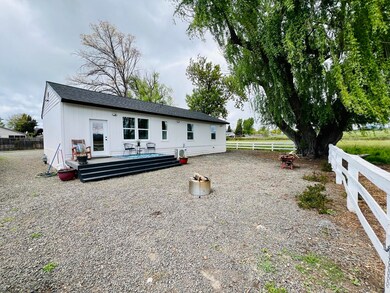
Two homes on 10.7 irrigated acres in Beautiful Eagle Point! Home#1 is a stick-built -1250 sqft, 3 bedrooms, 2 full baths, open floor plan w/Mt McLoughlin front and center, new wood laminate, windows, interior and exterior paint, roof, siding and mini splits. The beautiful kitchen features cement countertops, tile backsplash, gas range, microwave, dishwasher, custom cabinets w/soft close. New stainless-steel appliances are included. Primary suite includes full bath w/walk-in tile shower and dual vanity. Home#2 is 1242 sqft, 3 bedrooms, 1 nicely updated bath, vinyl windows, gas stove, primary bedroom located on main floor w/walk-in closet. Galley kitchen features gas range, microwave, tile countertops, w/tile backsplash, custom cabinets, dishwasher. Wood laminate and newer carpet. Dimming recessed lights featured in both homes. Fully fenced, animal stalls, hay storage, chicken house and garden. Perfectly located within walking distance to schools and park.
Last Agent to Sell the Property
Windermere Van Vleet & Assoc2 License #201214373 Listed on: 04/29/2024
We collect this data history from publicly available records. To have your information removed, we recommend requesting removal directly through your county’s website.
We collect this data history from publicly available records. To have your information removed, we recommend requesting removal directly through your county’s website.
| Date | Buyer | Sale Price | Title Company |
|---|---|---|---|
| $720,000 | First American Title | ||
| $700 | None Available | ||
| $195,000 | Ticor Title Company Of Or | ||
| $174,572 | Lawyers Title Ins | ||
| $520,000 | Lawyers Title Ins |
We collect this data history from publicly available records. To have your information removed, we recommend requesting removal directly through your county’s website.
| Date | Status | Borrower | Loan Amount |
|---|---|---|---|
| Open | $710,000 | ||
| Previous Owner | $156,000 |
We collect this data history from publicly available records. To have your information removed, we recommend requesting removal directly through your county’s website.
| Date | Event | Price | List to Sale | Price per Sq Ft | Prior Sale |
|---|---|---|---|---|---|
| 07/15/2024 07/15/24 | Sold | $720,000 | -2.6% | $289 / Sq Ft | |
| 06/10/2024 06/10/24 | Pending | -- | -- | -- | |
| 04/29/2024 04/29/24 | For Sale | $739,000 | +279.0% | $296 / Sq Ft | |
| 02/07/2012 02/07/12 | Sold | $195,000 | 0.0% | $156 / Sq Ft | View Prior Sale |
| 12/05/2011 12/05/11 | Pending | -- | -- | -- | |
| 11/29/2011 11/29/11 | For Sale | $195,000 | -- | $156 / Sq Ft |
We collect this data history from publicly available records. To have your information removed, we recommend requesting removal directly through your county’s website.
| Year | Tax Paid | Tax Assessment Tax Assessment Total Assessment is a certain percentage of the fair market value that is determined by local assessors to be the total taxable value of land and additions on the property. | Land | Improvement |
|---|---|---|---|---|
| 2026 | $3,779 | $336,795 | ||
| 2025 | $3,694 | $326,987 | $161,817 | $165,170 |
| 2024 | $3,694 | $317,466 | $157,106 | $160,360 |
| 2023 | $3,203 | $276,961 | $152,521 | $124,440 |
| 2022 | $3,117 | $276,961 | $152,521 | $124,440 |
| 2021 | $3,080 | $268,899 | $148,089 | $120,810 |
| 2020 | $3,328 | $261,074 | $143,764 | $117,310 |
| 2019 | $3,287 | $246,099 | $135,529 | $110,570 |
| 2018 | $3,212 | $238,938 | $131,578 | $107,360 |
| 2017 | $3,135 | $238,938 | $131,578 | $107,360 |
| 2016 | $3,055 | $225,232 | $124,042 | $101,190 |
| 2015 | $2,951 | $225,232 | $124,042 | $101,190 |
| 2014 | -- | $212,313 | $116,923 | $95,390 |
Seller's Agent in 2024
Stacy Davis
Windermere Van Vleet & Assoc2
(541) 816-2595
86 Total Sales
Buyer's Agent in 2024
Katherine 'Kat' Soditus
Real Estate Alliance & Lease
(541) 502-9675
29 Total Sales
E
Seller's Agent in 2012
Evan McArthur
Home Quest Realty
Buyer's Agent in 2012
Jeffrey Johnson
John L. Scott Medford
(541) 779-6520
130 Total Sales
J
Buyer's Agent in 2012
Jeff Johnson
Source: Oregon Datashare
MLS Number: 220181466
APN: 10236291
Disclaimer: Certain information contained herein is derived from information provided by parties other than Homes.com. All information provided is deemed reliable, but is not guaranteed to be accurate and should be independently verified.
© 2026 Oregon Datashare (KCAR | MLSCO | SOMLS). All rights reserved. The data relating to real estate for sale on this web site comes in part from the Internet Data Exchange Program of the Oregon Datashare. Real estate listings held by IDX Brokerage firms other than Ten-X are marked with the Internet Data Exchange logo or the Internet Data Exchange thumbnail logo and detailed information about them includes the name of the listing Brokers. Information provided is for consumers' personal, non-commercial use and may not be used for any purpose other than to identify prospective properties the viewer may be interested in purchasing. The consumer will not copy, retransmit nor redistribute any of the content from this website. Information provided is deemed reliable, but not guaranteed.
Ask me questions while you tour the home.