
Seller's Agent in 2025
Lisa Smith
Berkshire Hathaway HomeServices Yost & Little Realty
(336) 307-8441
23 Total Sales
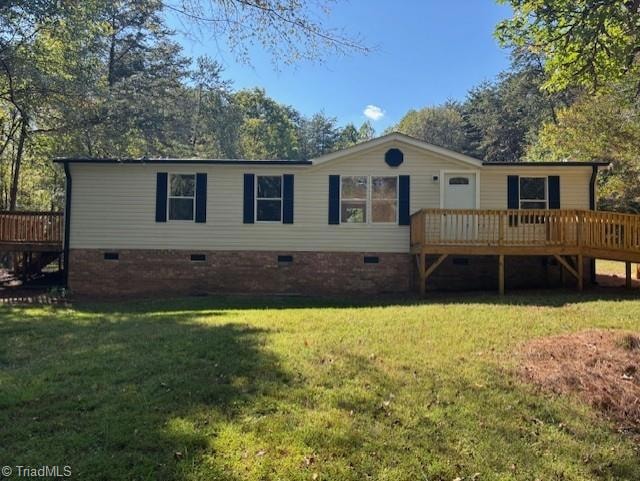


Welcome to this beautifully updated 3 bedroom, 2 bath home situated on a secluded, large lot offering both privacy and space to enjoy. Every detail has been thoughtfully refreshed, featuring brand new HVAC, a new roof, and inviting new decks for outdoor enjoyment. Inside you'll find fresh flooring throughout, modern appliances, and stylishly renovated bathrooms. Move in ready and designed for comfort, this home offers the blend of updates and charm, making it a must see!
Last Agent to Sell the Property
Berkshire Hathaway HomeServices Yost & Little Realty License #329499 Listed on: 09/18/2025
We collect this data history from publicly available records. To have your information removed, we recommend requesting removal directly through your county’s website.
| Date | Buyer | Sale Price | Title Company |
|---|---|---|---|
| $245,500 | None Listed On Document | ||
| Wfw Enterprises Llc | $112,000 | None Listed On Document | |
| Reaver Ronald L | $71,000 | None Available | |
| Vanderbilt Mortgage & Finance Inc | $58,000 | None Available |
We collect this data history from publicly available records. To have your information removed, we recommend requesting removal directly through your county’s website.
| Date | Status | Borrower | Loan Amount |
|---|---|---|---|
| Open | $171,850 | ||
| Previous Owner | Reaver Ronald L | $63,900 |
We collect this data history from publicly available records. To have your information removed, we recommend requesting removal directly through your county’s website.
| Date | Event | Price | List to Sale | Price per Sq Ft | Prior Sale |
|---|---|---|---|---|---|
| 10/27/2025 10/27/25 | Sold | $245,500 | 0.0% | $189 / Sq Ft | |
| 09/19/2025 09/19/25 | Pending | -- | -- | -- | |
| 09/18/2025 09/18/25 | For Sale | $245,500 | +245.8% | $189 / Sq Ft | |
| 10/10/2012 10/10/12 | Sold | $71,000 | -11.1% | $55 / Sq Ft | View Prior Sale |
| 09/04/2012 09/04/12 | Pending | -- | -- | -- | |
| 03/07/2012 03/07/12 | For Sale | $79,900 | -- | $62 / Sq Ft |
We collect this data history from publicly available records. To have your information removed, we recommend requesting removal directly through your county’s website.
| Year | Tax Paid | Tax Assessment Tax Assessment Total Assessment is a certain percentage of the fair market value that is determined by local assessors to be the total taxable value of land and additions on the property. | Land | Improvement |
|---|---|---|---|---|
| 2025 | $901 | $130,501 | $27,267 | $103,234 |
| 2024 | $843 | $130,501 | $27,267 | $103,234 |
| 2023 | $843 | $74,860 | $24,788 | $50,072 |
| 2022 | $589 | $74,860 | $24,788 | $50,072 |
| 2021 | $589 | $74,860 | $24,788 | $50,072 |
| 2020 | $589 | $74,860 | $24,788 | $50,072 |
| 2019 | $589 | $74,860 | $24,788 | $50,072 |
| 2018 | $612 | $77,735 | $34,788 | $42,947 |
| 2017 | $612 | $77,735 | $34,788 | $42,947 |
| 2015 | $618 | $77,735 | $34,788 | $42,947 |
| 2014 | -- | $77,735 | $34,788 | $42,947 |
Seller's Agent in 2025
Lisa Smith
Berkshire Hathaway HomeServices Yost & Little Realty
(336) 307-8441
23 Total Sales
Buyer's Agent in 2025
Denise Canell
NorthGroup Real Estate
(336) 298-6073
40 Total Sales
WB
Seller's Agent in 2012
Wylie Bean
A.W. Bean & Company
(336) 462-7607
79 Total Sales
Source: Triad MLS
MLS Number: 1196074
Disclaimer: Certain information contained herein is derived from information provided by parties other than Homes.com. All information provided is deemed reliable, but is not guaranteed to be accurate and should be independently verified.
Copyright 2026 Triad MLS, Inc. All rights reserved. IDX information is provided exclusively for personal, non-commercial use, and may not be used for any purpose other than to identify prospective properties consumers may be interested in purchasing. Information is deemed reliable but not guaranteed. This site will be monitored for ‘scraping’ and any use of search facilities of data on the site other than by potential buyers/sellers is prohibited. All Sale data is for informational purposes only and is not an indication of a market analysis or appraisal. Properties marked with the Triad MLS, Inc. icon are provided courtesy of the Triad MLS, Inc.’s, Internet Data Exchange Database. Data cannot be redistributed and cannot be used for any reason other than provided in the contract.
Ask me questions while you tour the home.