
Patricia Baker
RE/MAX ALLIANCE GROUP
(941) 269-1605
88 Total Sales
1 in Venice East
$375,000 Price

Estimated Value: $289,000 - $354,860
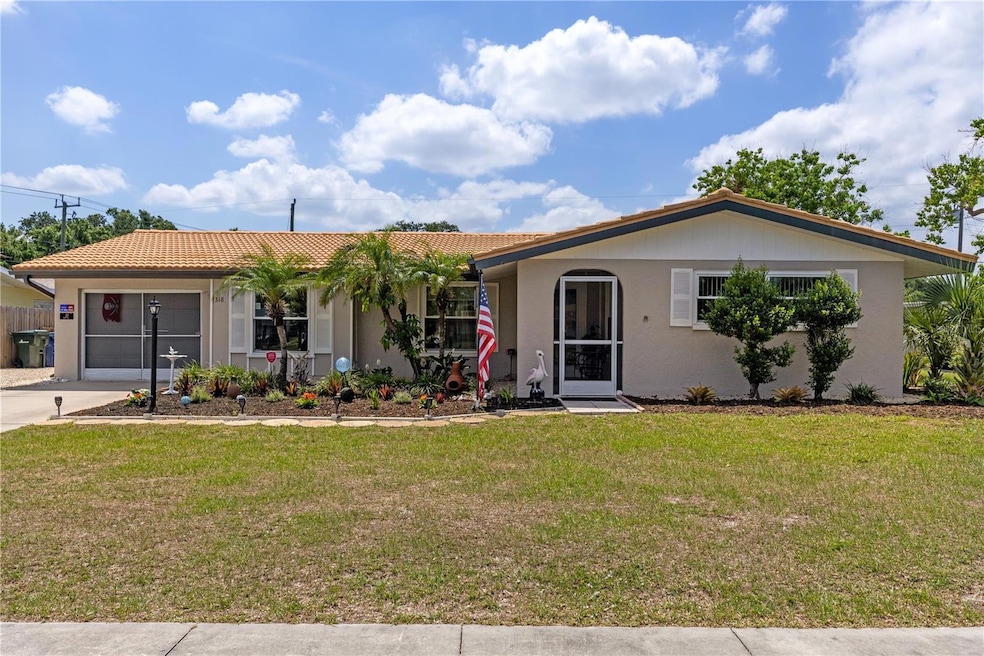
NEW ROOF COMING SOON! This Beautiful Pool Home in Venice East has been scheduled for a new roof to be completed by mid-June. Welcome to this lovingly cared for and meticulously maintained 2-bedroom, 2-bathroom pool home located in the desirable Venice East community. From the moment you arrive, you’ll notice the great curb appeal, featuring a leaded glass front door and well-manicured landscaping. Inside, the home offers a bright and open layout with a combined living and dining area, perfect for entertaining. A separate family room with beamed vaulted ceilings overlooks the sparkling pool, creating a cozy space to relax and unwind. The kitchen is spacious and was thoughtfully renovated just a few years ago, featuring soft cream-colored cabinetry and stainless steel appliances—including a new dishwasher and microwave in 2025. Step outside to your own private oasis! The screened pool area is ideal for enjoying Florida's sunshine all year round. Whether you're taking a dip in the pool or lounging in the private, partially fenced backyard, this home is made for outdoor living. The primary bedroom features an ensuite bath with a walk-in shower and a generously sized walk-in closet. Both bedrooms have attractive laminate flooring and built-in closet organizers. The guest bathroom includes a tub/shower combination and offers plenty of space. Additional highlights include a one-car garage with a screened garage door for improved airflow and versatility, plus an extra parking area along the side of the garage—perfect for storing a boat or RV. There is also a small shed for additional storage. The pool pump was replaced in 2024 for added peace of mind. The home also features updated windows. Best of all, Venice East has no deed restrictions, offering you freedom and flexibility. Just minutes away is the Venice East Golf Club, a public par-3 executive course with a driving range. The club also offers affordable memberships that include unlimited golf, reduced cart fees, tee time priority, and access to league and scramble events. Ideally located near Gulf beaches, Venice Downtown, Wellen Park Downtown, the Atlanta Braves Spring Training Stadium, fine dining, and shopping—this home gives you the best of Venice living!
Last Agent to Sell the Property
EXP REALTY LLC Brokerage Phone: 888-883-8509 License #3365730 Listed on: 05/21/2025
We collect this data history from publicly available records. To have your information removed, we recommend requesting removal directly through your county’s website.
Patricia Baker
RE/MAX ALLIANCE GROUP
(941) 269-1605
88 Total Sales
1 in Venice East
$375,000 Price
Roberta Olney
WHITE SANDS REALTY GROUP FL
(941) 584-3958
98 Total Sales
2 in Venice East
$320K - $673K Price Range
Christian Panin
HOMESMART
(941) 203-3921
92 Total Sales
1 in Venice East
$322,500 Price
Scotty Ledford
VUE REALTY, LLC
(941) 541-1047
158 Total Sales
1 in Venice East
$583,000 Price
Shaun Cumston
STERLING REALTY
(941) 241-3470
43 Total Sales
1 in Venice East
$290,000 Price
Ann Meisner
RE/MAX PALM
(941) 231-5108
57 Total Sales
2 in Venice East
$215K - $300K Price Range
We collect this data history from publicly available records. To have your information removed, we recommend requesting removal directly through your county’s website.
| Date | Buyer | Sale Price | Title Company |
|---|---|---|---|
| $335,000 | Stewart Title Company | ||
| Fathauer John R | $85,000 | -- |
We collect this data history from publicly available records. To have your information removed, we recommend requesting removal directly through your county’s website.
| Date | Status | Borrower | Loan Amount |
|---|---|---|---|
| Open | $268,000 | ||
| Previous Owner | Fathauer John R | $180,000 | |
| Previous Owner | Fathauer John R | $157,200 | |
| Previous Owner | Fathauer John R | $34,000 | |
| Previous Owner | Fathauer John R | $8,000 | |
| Previous Owner | Fathauer John R | $207,505 | |
| Previous Owner | Fathauer John R | $83,589 |
We collect this data history from publicly available records. To have your information removed, we recommend requesting removal directly through your county’s website.
| Date | Event | Price | List to Sale | Price per Sq Ft |
|---|---|---|---|---|
| 07/23/2025 07/23/25 | Sold | $335,000 | 0.0% | $239 / Sq Ft |
| 06/08/2025 06/08/25 | Pending | -- | -- | -- |
| 05/30/2025 05/30/25 | For Sale | $335,000 | 0.0% | $239 / Sq Ft |
| 05/27/2025 05/27/25 | Pending | -- | -- | -- |
| 05/23/2025 05/23/25 | Price Changed | $335,000 | +3.9% | $239 / Sq Ft |
| 05/21/2025 05/21/25 | For Sale | $322,500 | -- | $230 / Sq Ft |
We collect this data history from publicly available records. To have your information removed, we recommend requesting removal directly through your county’s website.
| Year | Tax Paid | Tax Assessment Tax Assessment Total Assessment is a certain percentage of the fair market value that is determined by local assessors to be the total taxable value of land and additions on the property. | Land | Improvement |
|---|---|---|---|---|
| 2025 | $1,682 | $135,951 | ||
| 2024 | $1,581 | $132,120 | ||
| 2023 | $1,581 | $128,272 | $0 | $0 |
| 2022 | $1,525 | $124,536 | $0 | $0 |
| 2021 | $1,488 | $120,909 | $0 | $0 |
| 2020 | $1,475 | $119,240 | $0 | $0 |
| 2019 | $1,404 | $116,559 | $0 | $0 |
| 2018 | $1,352 | $114,386 | $0 | $0 |
| 2017 | $1,341 | $112,033 | $0 | $0 |
| 2016 | $1,238 | $150,000 | $29,500 | $120,500 |
| 2015 | $1,255 | $138,500 | $30,600 | $107,900 |
| 2014 | $1,248 | $98,751 | $0 | $0 |
Seller's Agent in 2025
Shannon Thinnes
EXP REALTY LLC
(941) 232-6182
5 in this area
130 Total Sales
Buyer's Agent in 2025
Carmen Anchorena
GULF COAST PARADISE REALTY INC
(941) 536-3039
1 in this area
146 Total Sales
Source: Stellar MLS
MLS Number: N6138974
APN: 0445-11-0006
Disclaimer: Certain information contained herein is derived from information provided by parties other than Homes.com. All information provided is deemed reliable, but is not guaranteed to be accurate and should be independently verified.
All data is obtained from various sources and may not have been verified by broker or MLS GRID. Supplied Open House Information is subject to change without notice. All information should be independently reviewed and verified for accuracy. Properties may or may not be listed by the office/agent presenting the information. Some IDX listings have been excluded from this website. IDX information is provided exclusively for personal, non-commercial use, and may not be used for any purpose other than to identify prospective properties consumers may be interested in purchasing. Information is deemed reliable but not guaranteed.
Listings courtesy of Stellar MLS as distributed by MLS GRID.
Based on information submitted to the MLS GRID
Listing Information presented by local MLS brokerage: Ten-X - (888)-952-6393
Ask me questions while you tour the home.