
Hayden Bell
Responds Quickly
Kaizen Home Sales and Services, LLC
(225) 304-4090
63 Total Sales
1 in Covington
$155,000 Price

Estimated Value: $273,000 - $327,000
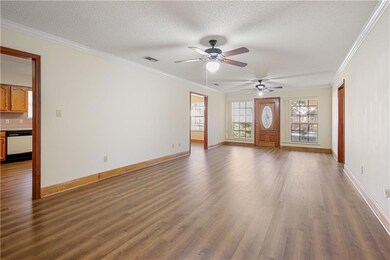
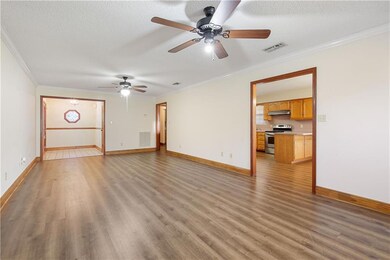
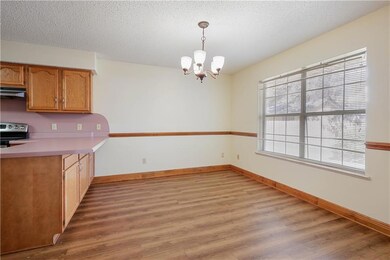
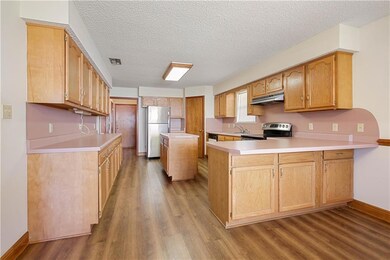
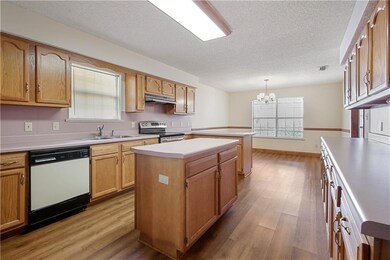
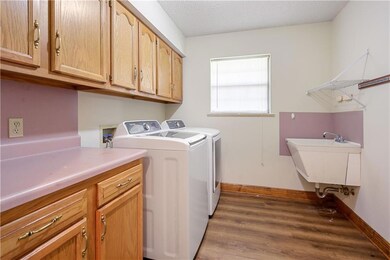
*318 West 8th Avenue, Covington, LA** **Location, location, location!** Nestled in the heart of Covington near St. Tammany Parish Hospital, this charming brick ranch offers convenience, comfort, and practicality on a generously sized lot. Step into the inviting foyer, which opens to a spacious living and dining area, featuring easy-care vinyl plank flooring throughout—no carpet here! The bright and functional kitchen boasts an island, ample cabinetry, a pantry, and an all-electric setup, complete with a breakfast area. The washer, dryer, and refrigerator are included, making this home move-in ready. The large utility room offers even more convenience, with a utility sink and additional storage space. Both bedrooms are generously sized, each with large closets, and the master suite features two closets—one with a built-in wall safe for your valuables. Outside, enjoy the convenience of a one-car garage, a covered carport, and a fully fenced backyard. A storage shed/workshop provides extra room for hobbies or tools. This property’s unbeatable location, just minutes from the hospital, shopping, and dining, makes it a must-see. Don’t miss out on this fantastic opportunity—schedule your showing today!
Last Agent to Sell the Property
Compass Covington (COMP27) License #995693798 Listed on: 12/03/2024
We collect this data history from publicly available records. To have your information removed, we recommend requesting removal directly through your county’s website.
Hayden Bell
Kaizen Home Sales and Services, LLC
(225) 304-4090
63 Total Sales
1 in Covington
$155,000 Price
Lori L. Hess
Hess Properties
(504) 513-6688
19 Total Sales
12 in Covington
$320K - $1.8M Price Range
Remy Curry
Real Broker LLC
(225) 412-2077
263 Total Sales
1 in Covington
$570,000 Price
Laura Buck Smith
The Market Real Estate Co
(225) 577-5281
994 Total Sales
5 in Covington
$155K - $199K Price Range
Kelly Marbry
Engel & Völkers New Orleans
(504) 285-4070
87 Total Sales
3 in Covington
$232,000 Price Range
Bobby Lauricella
Keller Williams Realty Premier Partners
(504) 553-3573
79 Total Sales
3 in Covington
$298,000 Price Range
We collect this data history from publicly available records. To have your information removed, we recommend requesting removal directly through your county’s website.
| Date | Buyer | Sale Price | Title Company |
|---|---|---|---|
| $262,750 | Desire Title |
We collect this data history from publicly available records. To have your information removed, we recommend requesting removal directly through your county’s website.
| Date | Status | Borrower | Loan Amount |
|---|---|---|---|
| Open | $249,612 |
We collect this data history from publicly available records. To have your information removed, we recommend requesting removal directly through your county’s website.
| Date | Event | Price | List to Sale | Price per Sq Ft |
|---|---|---|---|---|
| 03/12/2025 03/12/25 | Sold | -- | -- | -- |
| 01/14/2025 01/14/25 | Price Changed | $295,000 | -6.3% | $161 / Sq Ft |
| 12/03/2024 12/03/24 | For Sale | $315,000 | -- | $172 / Sq Ft |
We collect this data history from publicly available records. To have your information removed, we recommend requesting removal directly through your county’s website.
| Year | Tax Paid | Tax Assessment Tax Assessment Total Assessment is a certain percentage of the fair market value that is determined by local assessors to be the total taxable value of land and additions on the property. | Land | Improvement |
|---|---|---|---|---|
| 2025 | $1,782 | $23,040 | $5,500 | $17,540 |
| 2024 | $1,782 | $23,040 | $5,500 | $17,540 |
| 2023 | $2,527 | $21,237 | $5,500 | $15,737 |
| 2022 | $251,358 | $21,237 | $5,500 | $15,737 |
| 2021 | $2,510 | $21,237 | $5,500 | $15,737 |
| 2020 | $2,517 | $21,237 | $5,500 | $15,737 |
| 2019 | $2,445 | $19,813 | $3,135 | $16,678 |
| 2018 | $2,448 | $19,813 | $3,135 | $16,678 |
| 2017 | $2,472 | $19,813 | $3,135 | $16,678 |
| 2016 | $2,484 | $19,813 | $3,135 | $16,678 |
| 2015 | $2,439 | $18,959 | $3,000 | $15,959 |
| 2014 | $2,415 | $18,959 | $3,000 | $15,959 |
| 2013 | -- | $18,959 | $3,000 | $15,959 |
Seller's Agent in 2025
Suzette Hubbell
Compass Covington (COMP27)
(985) 249-1151
135 Total Sales
Buyer's Agent in 2025
Rhonda Armantrout
Keller Williams Realty Services
(985) 966-9856
89 Total Sales
Source: ROAM MLS
MLS Number: 2476769
APN: 21656
Ask me questions while you tour the home.