
Jason Dunaway
Responds Quickly
Howard Hanna Real Estate Svcs.
(757) 908-6859
131 Total Sales
1 in Rushmere
$99,000 Price
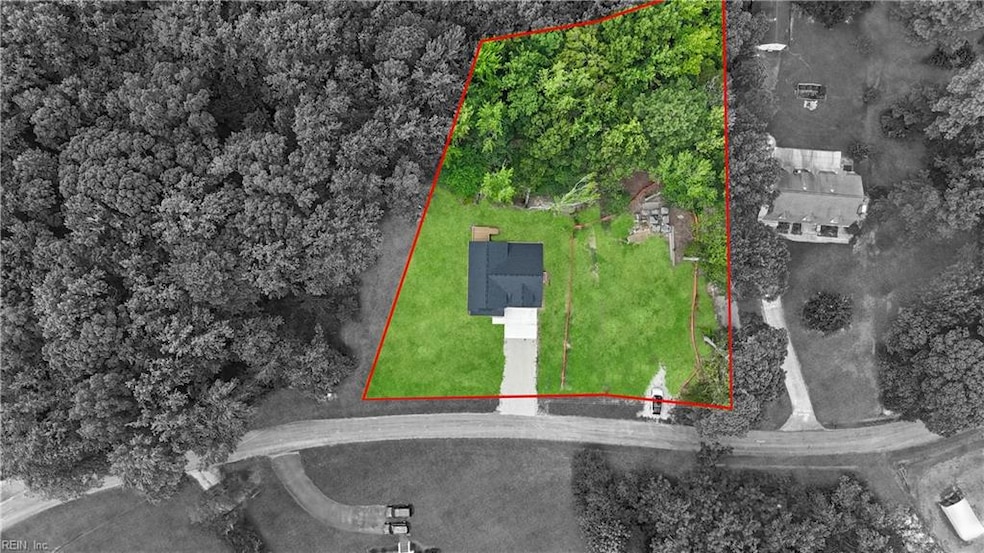
Now offering over 1.12 acres with an additional lot included and a $1,000 landscaping credit! This brand-new home in sought-after Rushmere Shores combines modern comfort with natural beauty, and no HOA! Just moments from the James River, you'll enjoy river breezes in the front and peaceful wildlife views in the back.Inside, this quality new construction offers 4 spacious bedrooms, 2.5 baths, and an open-concept design ideal for both entertaining and everyday living. The kitchen and living spaces are thoughtfully connected, creating a welcoming and functional layout.As a Rushmere Shores resident, you’ll have access to a private community boat ramp, fishing pier, beach, and pavilion, perfect for weekend adventures on the water. With over an acre of land, there's room to spread out, relax, and make it your own.Come experience the best of new construction, space, and waterfront community living, just steps from the James.
Jason Dunaway
Howard Hanna Real Estate Svcs.
(757) 908-6859
131 Total Sales
1 in Rushmere
$99,000 Price
Sonya Davis
Summit Realty Group LLC
(757) 568-8772
16 Total Sales
1 in Rushmere
$245,000 Price
Patrick Istilart
1st Advantage Realty LLC
(808) 207-9448
38 Total Sales
1 in Rushmere
$488,000 Price
Stacy Ryan
Howard Hanna Real Estate Svcs.
(757) 280-2504
65 Total Sales
1 in Rushmere
$150,000 Price
Anita Cox
NextHome Coastal Luxury Realty
(757) 908-6070
117 Total Sales
1 in Rushmere
$1,250,000 Price
Brian Simon
Fit Realty
(757) 780-8365
26 Total Sales
1 in Rushmere
$96,500 Price
We collect this data history from publicly available records. To have your information removed, we recommend requesting removal directly through your county’s website.
| Date | Event | Price | List to Sale | Price per Sq Ft |
|---|---|---|---|---|
| 12/17/2025 12/17/25 | Sold | $499,000 | 0.0% | $230 / Sq Ft |
| 11/28/2025 11/28/25 | Pending | -- | -- | -- |
| 10/30/2025 10/30/25 | Price Changed | $499,000 | -3.1% | $230 / Sq Ft |
| 09/08/2025 09/08/25 | Price Changed | $514,900 | -1.9% | $237 / Sq Ft |
| 08/07/2025 08/07/25 | For Sale | $524,900 | -- | $242 / Sq Ft |
Seller's Agent in 2025
Anna Boyer
Howard Hanna Real Estate Svcs.
(757) 329-7329
15 in this area
361 Total Sales
Seller Co-Listing Agent in 2025
Alexis Wait
Howard Hanna Real Estate Svcs.
(757) 334-3862
5 in this area
157 Total Sales
Buyer's Agent in 2025
Kelly Westling
Iron Valley Real Estate HR
(757) 362-2932
1 in this area
114 Total Sales
Source: Real Estate Information Network (REIN)
MLS Number: 10596552
Disclaimer: Certain information contained herein is derived from information provided by parties other than Homes.com. All information provided is deemed reliable, but is not guaranteed to be accurate and should be independently verified.
The listings data displayed on this medium comes in part from the Real Estate Information Network, Inc. (REIN) and has been authorized by participating listing Broker Members of REIN for display. REIN's listings are based upon Data submitted by its Broker Members, and REIN therefore makes no representation or warranty regarding the accuracy of the Data. All users of REIN's listings database should confirm the accuracy of the listing information directly with the listing agent.
Copyright 2026 REIN. REIN's listings Data and information is protected under federal copyright laws. Federal law prohibits, among other acts, the unauthorized copying or alteration of, or preparation of derivative works from, all or any part of copyrighted materials, including certain compilations of Data and information. COPYRIGHT VIOLATORS MAY BE SUBJECT TO SEVERE FINES AND PENALTIES UNDER FEDERAL LAW.
REIN updates its listings on a daily basis.
Some listings may be duplicated in the search results due to the co-mingling of listings from more than one multiple listing service. Should there be different listing information between the duplicated listings; user is advised to verify the accuracy of the listing information before making any financial decisions.
Some or all of the listings (or listings Data) represented in this application have been enhanced with Data not provided by REIN. The enhancements are as follows: mapping, demographics, and economics. The source of these enhancements are: GreatSchools, CoStar, Google, Walk Score, How Loud, Collateral Analytics, Black Knight, First American, and Quantarium.
This application does not include information on all of the properties available for sale at this time.
Ask me questions while you tour the home.